
French Provincial Homes Sydney
Explore two-storey French Provincial home designs and facades, built by Dhursan Construction for Sydney blocks, from new estates in the South West to knockdown rebuilds on established streets.
French Provincial Home Builders in Sydney
At Dhursan Construction, we design and build French Provincial homes in Sydney. French Provincial is a house style drawn from the country manor houses of provincial France, recognised by its symmetry, rendered detailing and formal street presence. Our collection includes 17 two-storey French Provincial home designs from 33 to 55 squares (307 m² to 511 m²), with 4 to 6 bedrooms, and 19 facades, including the optional Elysee and Provence premium facades.
You can build any of our designs on vacant land you own or as a knockdown rebuild on your existing block. We check each floor plan and facade against your site at design review, so the home you choose suits your block before the design is finalised.
French Provincial Home Designs
Every design in the collection is double storey and is shown with the façade it’s presented with in our brochure. Filter by bedrooms or size, then select a design to view its ground and first floor plans.

- 4
- 3
- 1
- 33 sq · 307.55 m²
A compact four-bedroom design with a ground-floor guest room, open kitchen, dining and living, and an upstairs rumpus with front balcony.

- 5
- 3
- 2
- 34 sq · 316.20 m²

- 5
- 3
- 2
- 36 sq · 334.80 m²
Five bedrooms including a ground-floor guest suite, with formal and family living zones and a first-floor rumpus.

- 5
- 3
- 2
- 38 sq · 353.40 m²
A five-bedroom family plan with separate lounge and family areas and generous upstairs bedrooms.

- 4
- 2.5
- 2
- 39 sq · 365.43 m²
Four bedrooms with a media room and open family living on the ground floor, and a sitting area and study upstairs.

- 5
- 3.5
- 2
- 40 sq · 373.81 m²
A five-bedroom design with family living opening to the alfresco and bedroom zones on the first floor.

- 5
- 3
- 2
- 40 sq · 371.26 m²
Designed for corner allotments, presented with a front elevation and an optional side elevation.

- 5
- 4
- 2
- 40 sq · 373.86 m²
Five bedrooms including a ground-floor guest room, with a media room, butler’s pantry and family living opening to the alfresco, plus an optional upstairs rumpus.

- 5
- 3.5
- 2
- 40 sq · 371.99 m²
Five bedrooms including a ground-floor guest bedroom, with a study, rumpus, butler’s pantry and open kitchen and dining, plus an upstairs sitting room and balcony.

- 5
- 3
- 2
- 41 sq · 382.08 m²
Five bedrooms with a ground-floor guest room and a double-height void over family living.

- 5
- 4
- 2
- 41 sq · 384.23 m²
A five-bedroom, four-bathroom design centred on a feature staircase and void, with a large rumpus upstairs.

- 4
- 4
- 2
- 44 sq · 408.76 m²
Four bedrooms, each with bathroom access, plus study, bar and courtyard on the ground floor.

- 4
- 4
- 2
- 44 sq · 409.77 m²
A four-bedroom plan with a curved staircase, multiple living spaces and a generous master suite.

- 5
- 4.5
- 2
- 44 sq · 408.95 m²
Five bedrooms with an optional curved staircase, ground-floor guest suite and a long alfresco.

- 5
- 4
- 2
- 48 sq · 446.40 m²
A grand five-bedroom design with lounge, retreat and family zones across the front, and an expansive alfresco.

- 6
- 5
- 2
- 55 sq · 512.02 m²
The largest design in the collection, with six bedrooms, a curved staircase and an optional butler’s pantry.

- 5
- 5
- 2
- 55 sq · 569.85 m²
A five-bedroom home with a one-bedroom granny flat, plus office, media room, puja room, retreat and family living downstairs, and two master suites, a rumpus and a study upstairs.
House size is the total area on each plan, including garage, alfresco, porch and balcony. One square is about 9.29 m². The drawings and illustrations are for illustrative purposes only and may not represent the final product.
French Provincial Facades
The facade sets your home’s street presence. Our French Provincial facades share the style’s core elements (symmetry, rendered mouldings and wrought-iron detail) in different combinations and scales. Each is shown on the design it’s presented with in the collection. Whether a French style facade suits a different floor plan depends on the plan, your block and design review.


Premium facade upgrades
The Elysee and Provence facades are available as optional upgrades. Pricing and suitability for your floor plan and block are confirmed during design review.


What Makes French Provincial Homes So Timeless?
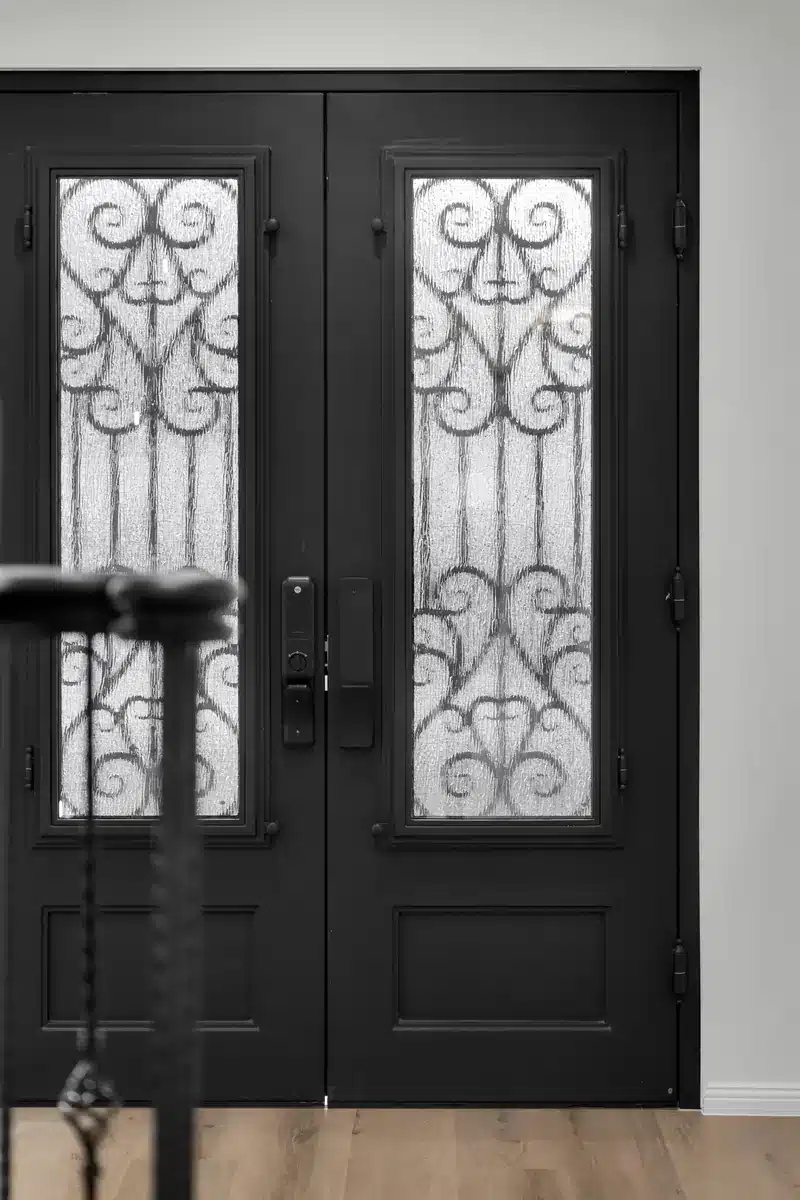
You can recognise a French Provincial home by its symmetrical facade, hipped roof, rendered walls, tall windows, feature balconies, statement entry doors and classic interior details such as a Shaker-style kitchen.
In Australia, “French style house”, “French design house” and “French Provincial home” are often used to describe a similar architectural look. What separates a well-designed French Provincial home from a standard home with a few decorative touches is how these elements work together:
Symmetry and proportion
Porticos and columns
Hipped roofline and cornicing
Balcony detailing
Stair balustrade options
Arched glazing
Decorative mouldings
Statement entry doors
Rendered fences and gates
Shaker-style kitchen design
Shaker-style cabinetry can continue the French Provincial character inside the home, with detailed profiles, classic proportions and optional upgraded finishes for a more refined look.
Optional upgraded detailing
Depending on the design and specification, further detail can be added through courtyard entries, mouldings, gates, kitchen finishes and other architectural selections.

Modern French Provincial Homes
Details That Carry the Style Inside
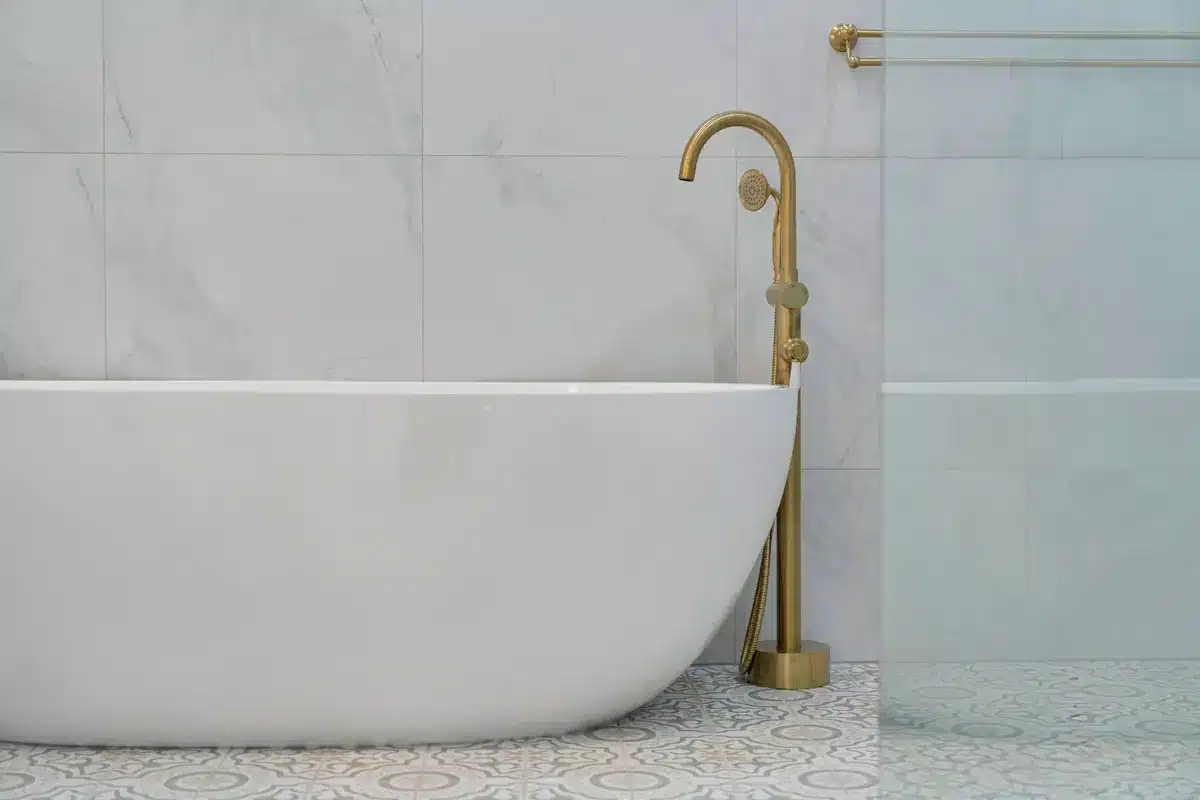
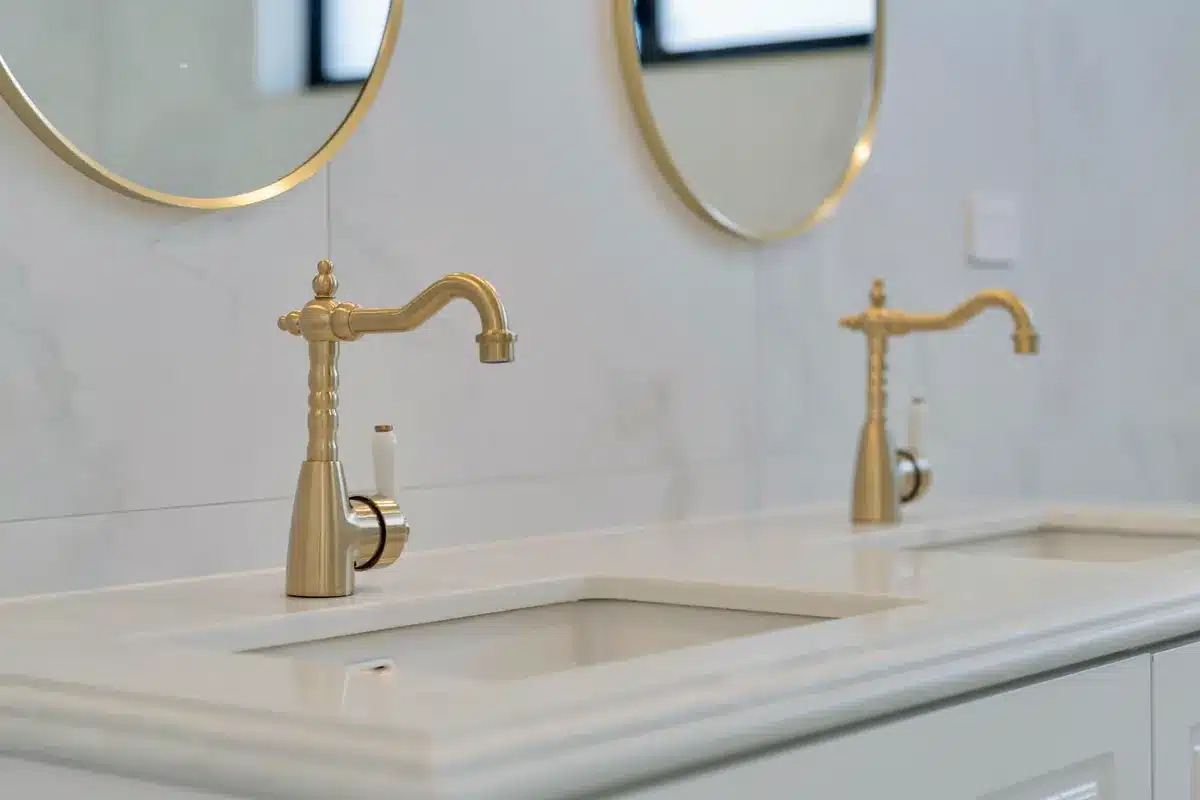
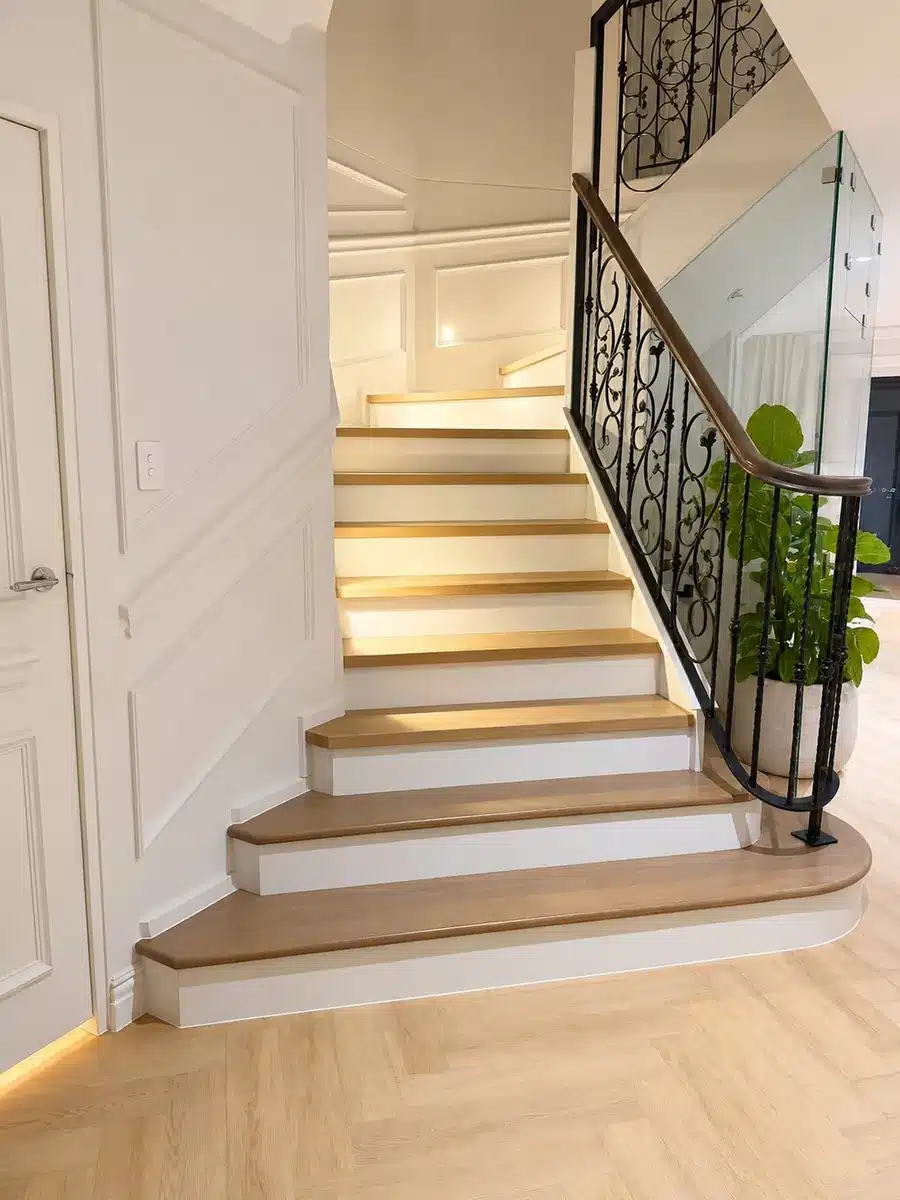
French Provincial design doesn’t stop at the front door. Panelled or Shaker-style cabinetry, stone benchtops, brass/chrome Hampton tapware, freestanding baths and timber staircases, with wrought-iron-style balustrades, mouldings and coffered ceilings available as an upgrade, carry the same detailing through the home.
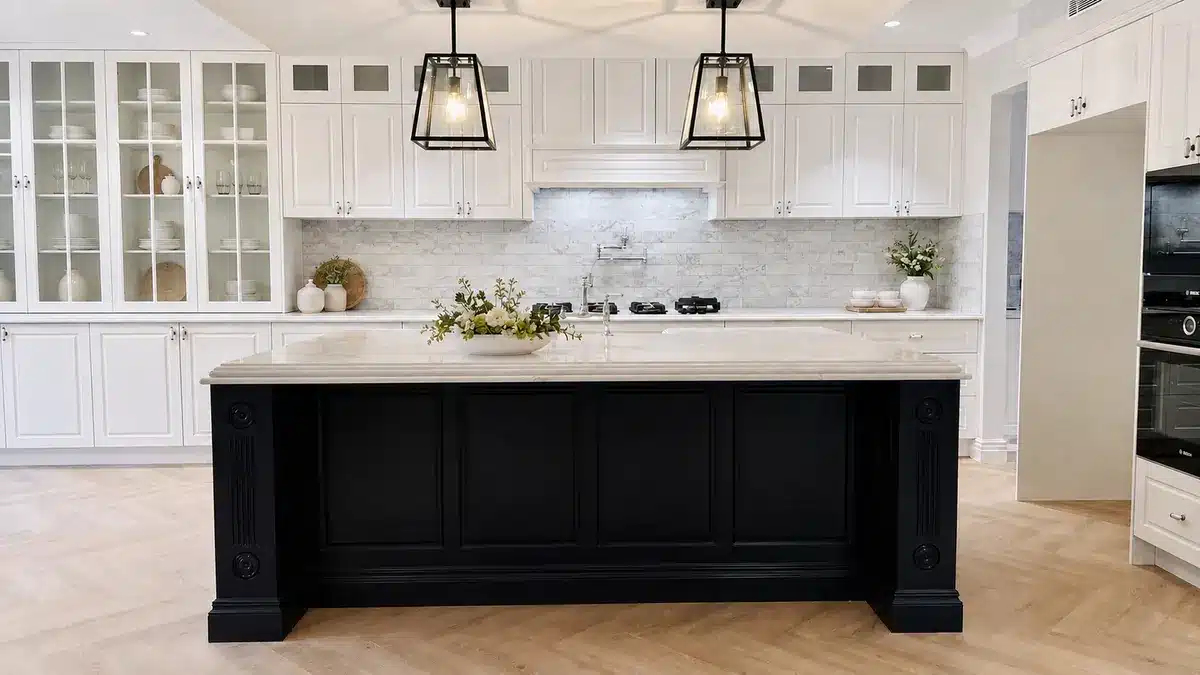
Dhursan Project
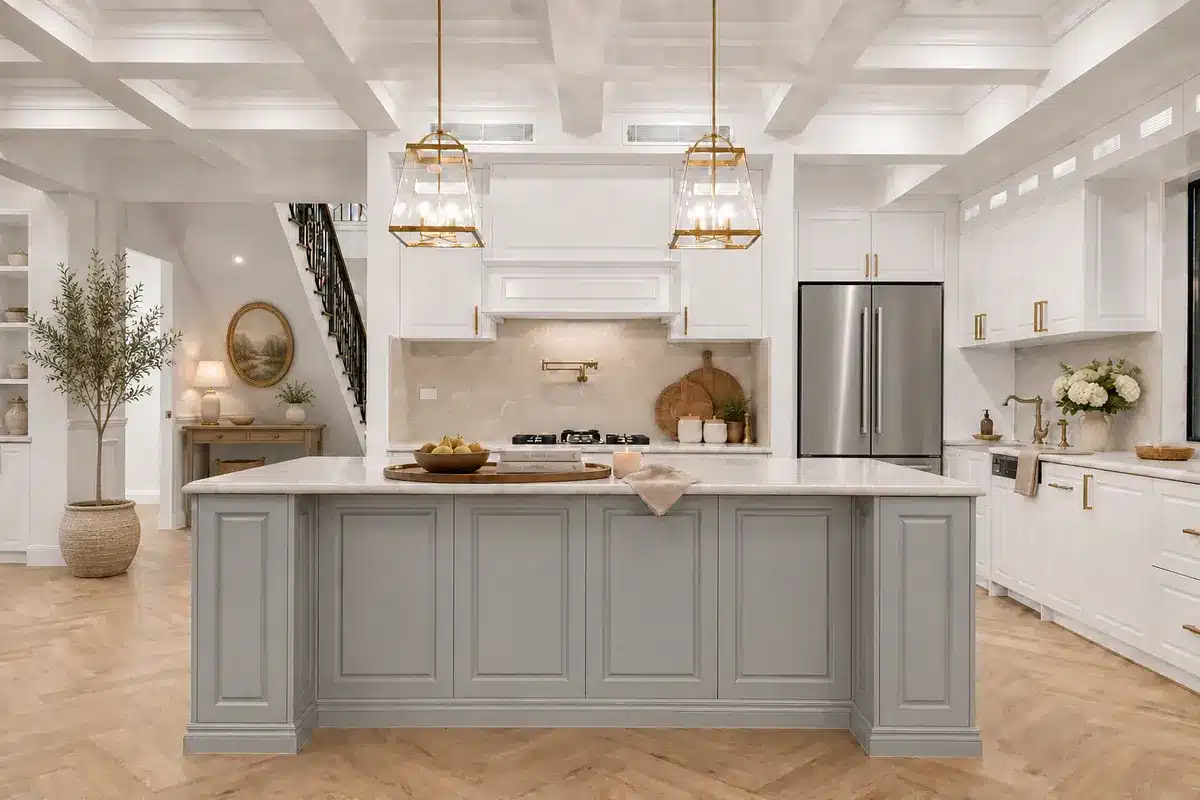
Design Inspiration
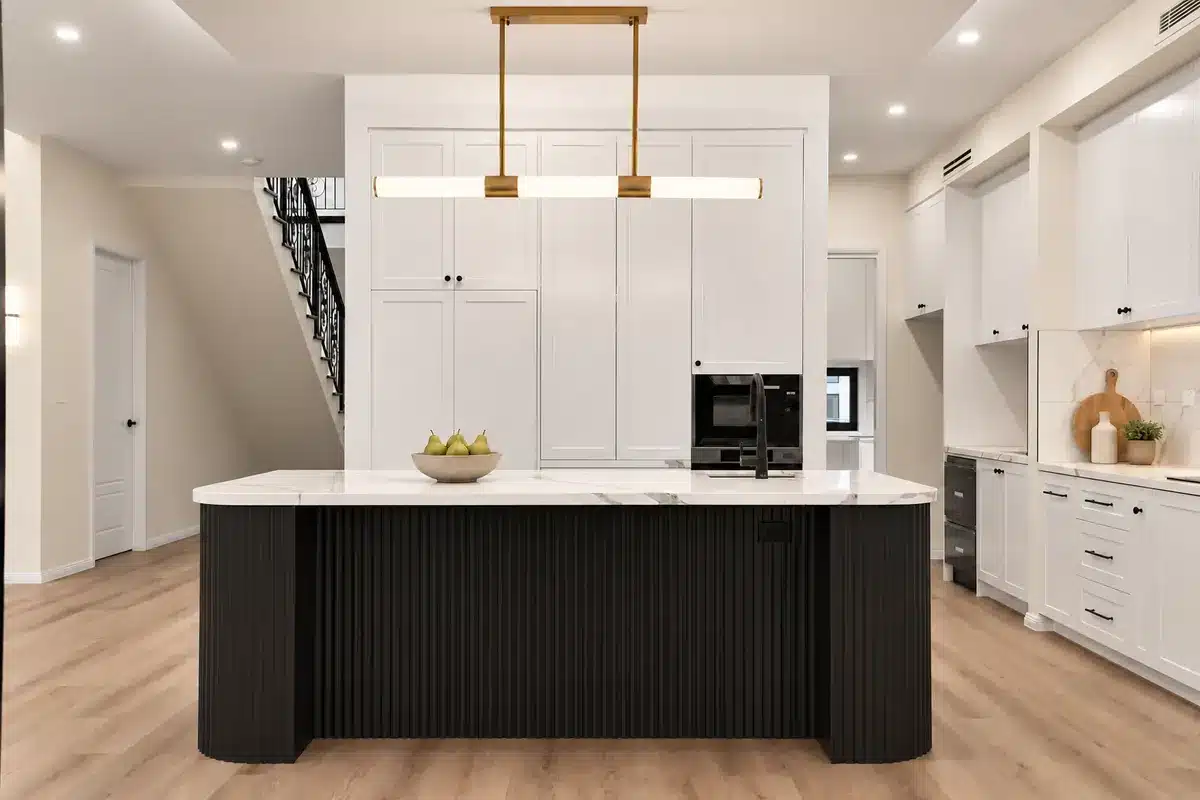
Dhursan Project
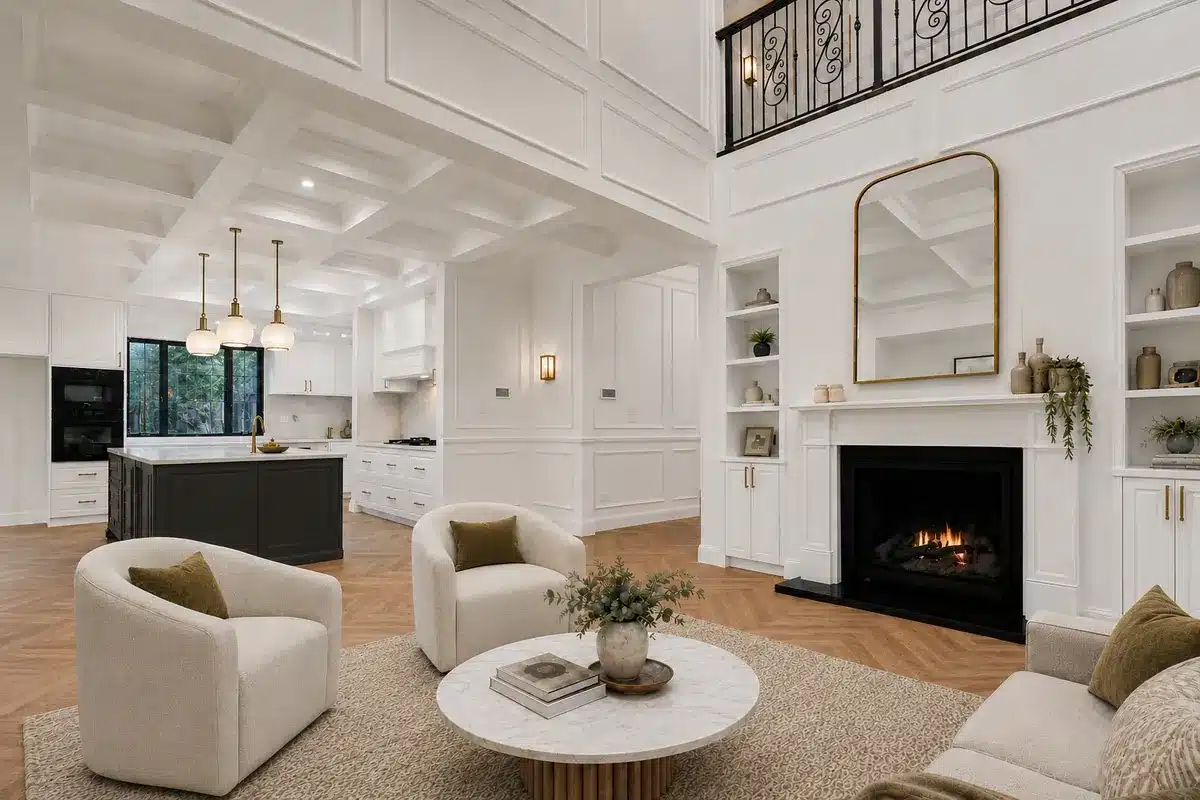
Design Inspiration
Dhursan Project
Dhursan Project
Dhursan Project
Dhursan Project
Build a French Provincial Home on Your Block
You can build a French Provincial home on vacant land you already own, or on a block where an existing house will be knocked down. Either way, the design is checked against your site before it’s finalised.
Building on land you own
Building on land you own lets you choose the floor plan and facade yourself. We start with your block’s survey, looking at frontage, orientation, slope and any easements, then confirm which designs and facades suit it before you commit.
Porticos and columns
If you’d rather stay in a suburb you already know, a knockdown rebuild replaces your existing house with a new French Provincial home on the same block. On an established street, the design has to work with the existing block width, drainage, easements and the planning controls on the lot. We assess those conditions before the design is finalised.
From Design Consultation to Handover
1
Design consultation
We talk through your site (vacant land or an existing home to replace), your block and the designs or facades you like.
2
Design and site assessment
The floor plan and facade are set out against your block’s actual constraints.
3
Documentation
Final drawings and documentation are prepared.
4
Construction
Demolition where it applies, then slab, frame, lock-up and fit-out.
5
Handover
Final inspection, then your keys.
Why Build With Dhursan
French Provincial House FAQs
What is a French Provincial home?
A French Provincial home is a house style based on the manor houses of provincial France. It’s recognised by a symmetrical facade, a hipped roof, rendered walls, tall windows, and details such as columns, mouldings and wrought-iron balconies. Every design in our French Provincial collection is double storey.
What's the difference between traditional and modern French Provincial homes?
Traditional French Provincial homes are more ornate, with columns, pediments, arched glazing and scrolled ironwork. Modern French Provincial homes keep the symmetry and proportion but simplify the detailing, usually with an open-plan layout behind the facade.
How much does it cost to build a French Provincial home?
It depends on the design and its size, the facade and any upgrades you choose, your block’s site conditions, and whether you’re building on vacant land or as a knockdown rebuild. As a guide, our French Provincial homes start from around $550,000 as a base price. Site costs, demolition, approvals and upgrades are additional. We’ll talk through your budget at your design consultation and provide pricing once your design and site have been assessed.
Can I choose a different facade for my floor plan?
Often, yes. Each design is shown with the facade it’s presented with in our collection, but suitability depends on the floor plan, your block and design review. We confirm the options, and any cost difference, at your design consultation.
What block width do I need for a French Provincial home?
It depends on the design. As a guide, a 34-square French Provincial design such as Madden 34 can be built on a 13 m frontage, subject to site conditions, council requirements and the final design. Our French Provincial collection generally suits larger blocks and bigger homes, where the facade proportions and floor plan can be properly expressed. We check each design’s minimum width against your survey before you commit.
What is the French provincial home style?
French Provincial architecture is a charming and elegant style that originated in the French countryside centuries ago. Its key features are balance and symmetry. You’ll often see rectangular shapes, a steeply pitched hipped roof, often with dormers, and exterior walls of brick or stone, sometimes with stucco. Windows are usually tall and multi-paned, often with arched tops. There’s a formal elegance to it, but it’s still inviting.
Can French Provincial homes suit narrow or sloping blocks?
It depends on the block. A narrower frontage generally calls for a more vertical composition of the portico and columns, while a sloping block is resolved through the floor plan and footing design. We assess both at design review.
Can you custom design a French Provincial home?
Yes. Our collection is a starting point, but we can also custom design a French Provincial home around your block, your family and your preferred style, from the floor plan through to the facade details. We’ll talk through your ideas at your design consultation.
What happens at a design consultation?
We talk through your site, including orientation, block width, feasibility, and whether it’s vacant land or an existing home to replace. We also discuss the designs and facades you like. This helps us understand the right design direction and, where relevant, the demolition scope before anything is costed.
Let's Find the Right Design for Your Block
Tell us about your site, whether it’s vacant land or an existing home to replace, and the designs or facades you like. We’ll talk through what fits at your design consultation.


