
DHURSAN CONSTRUCTION

General

war and oil price effects on housing in Sidney

How War and Oil Prices Affect Housing Prices in Sydney

“Are Sydney house prices going up?” The short answer is yes and no. If you are building a home in Sydney in 2026, costs are rising and are unlikely to decrease anytime soon. If you are selling, buyer confidence is low, and most people are holding their money rather than committing to a purchase. If you are a property investor, the current market hesitation is creating opportunities to negotiate a good deal, including on house and land packages. So why is this happening? Because twelve months ago, the outlook was very different. In fact, report says Sydney home prices rose 5.6% in the year to March 2026, with new housing loans growing at their fastest pace since 2022. Then two things happened in quick succession: How War Disrupts Economies and Property Markets When war erupts in a region critical to global trade, it affects not only the countries directly involved but also worldwide energy markets, supply chains and consumer behaviour, reaching places as far removed as a Sydney auction room. Case in point: the Iran conflict that began in early 2026. Iran closed the Strait of Hormuz to vessels travelling to and from the US, Israel and their allies. The Strait is the only sea exit from the Persian Gulf, through which one in every four barrels of globally traded oil passed daily, along with 20% of the world’s liquefied natural gas.  Consequently, oil shipments dropped by more than 90% almost overnight, and the price per barrel surged to US$114, up from around US$72 before the war began. The Oil Price Connection Building a home depends on oil and petroleum products at almost every stage of construction: Since the Iran conflict began, construction material costs in Australia have risen substantially: How Interest Rates Link Everything Together Rising oil prices impacts not only the construction sector but also the cost of other commodities, including fuel, groceries, electricity, and transport. When the cost of living rises across the board, that’s called inflation. To reduce inflation, the Reserve Bank of Australia raises interest rates. As a result, borrowing becomes more expensive for banks, which then transfer that cost to borrowers. Mortgage repayments increase, and the amount a bank will approve you to borrow decreases. The effect on Sydney buyers looks like this: The RBA raised rates in February and March 2026. As of April, Westpac was forecasting another two to three increases before the end of the year, with no reductions until 2028. How War Affects Sydney Housing Prices Sydney has several characteristics that make it more sensitive to global disruptions, such as the war in Iran. Sydney’s median house price is around $1.6 million. That means many buyers are carrying large mortgages, which are sensitive to rate movements. A small increase in the cash rate adds hundreds of dollars to monthly repayments for the average Sydney borrower.  When repayments rise, borrowing capacity falls, fewer people can afford to buy, demand drops, and property prices soften. Foreign investment and migration-driven demand both play a role in Sydney’s property market. Sydney consistently ranks among the largest recipients of foreign property investment in Australia, and a share of housing demand is driven by people migrating to the country. When global conditions are stable, that money keeps arriving. When they aren’t, overseas investors can and do exit quickly when confidence drops, affecting property prices. Sydney is also Australia’s most expensive city to build in, even before external shocks arrived. Several things push Sydney’s baseline costs up: When the Iran conflict pushed up the cost of petroleum-based materials, it hit a sector with no room to absorb the cost increases. Every city is feeling the effects of the oil shock, but Sydney’s builders were already operating on thin margins. Strategic Advice for Sydney Residents If You are Selling Not all Sydney properties are experiencing the same trend. Premium suburbs where buyers purchase with confidence have softened. But quality, well-located homes in areas like the Inner West and North Shore are still attracting demand. It’s because the people buying there are purchasing out of need, including proximity to good schools, employment, and infrastructure. If your property fits that description, pricing it realistically and presenting it well will still attract competitive interest and sell close to your asking price. If You are Building or Renovating What you can do right now is lock in a fixed-price contract with an established builder. For homeowners in established suburbs, a knockdown rebuild can also be a way to get a new home without competing for scarce land. Material costs have already risen and are unlikely to fall in the near term. A builder who has been operating through the current cycle–and whose display homes you can walk through–has existing supplier relationships, and can offer price certainty, is worth more right now than a cheaper quote from someone who cannot. The contract you sign today is a hedge against whatever the market does in the next twelve months. Understanding the most cost-effective way to build matters more now than it did a year ago. Key Takeaways War raises oil prices, which in turn raise construction costs, slowing new housing supply. Slower supply, on top of interest rates that have already shrunk what buyers can borrow, is why Sydney’s housing prices are where they are in 2026. Sydney was already feeling Australia’s housing crisis before the Iran conflict. Building here was already expensive before the rate rises. This year made both problems worse at the same time. But Sydney’s south-west growth corridor,  including Oran Park, Austral, and Leppington, is still a relatively accessible entry point into the Sydney property market. Whether that creates difficulty or opportunity depends on where you are in the market and your timeline. Sellers, buyers, builders, and investors are all looking at the same set of conditions and drawing different conclusions.

Read More »
What is a bulkhead?

What is a Bulkhead? A Builder Explains (Complete 2026 Guide)

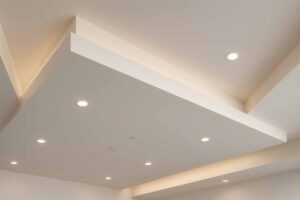
Picture this: you’re reviewing architect plans for your new kitchen, and you spot something labelled “bulkhead” above the cabinets. If you’re scratching your head wondering what exactly this mysterious construction element is, you’re not alone. After two decades in Australian residential construction, I’ve fielded countless questions about bulkheads from confused homeowners who’ve never encountered the term before. A bulkhead is far more than just a fancy name for a boxed-in ceiling section. It’s a strategic design element that can transform your space whilst solving practical construction challenges. In this comprehensive guide, I’ll walk you through everything you need to know about bulkheads from a home builder‘s perspective, including when they’re essential, when they’re optional, and how to make the right decision for your project. Whether you’re planning a kitchen renovation, building from scratch, or simply trying to understand your contractor’s recommendations, this guide will give you the professional insights needed to make informed decisions about bulkheads in your Australian home. What is a Bulkhead in Construction? Basic Definition and Components A bulkhead is a non-structural, enclosed ceiling feature that extends downward to create a visual and functional transition between different ceiling heights or to conceal building services. Think of it as a purposeful “step down” in your ceiling that serves both aesthetic and practical functions. From a construction standpoint, bulkheads are essentially framed boxes attached to the ceiling structure. They’re typically constructed using timber framing (usually 90mm x 45mm studs), covered with plasterboard, and finished to match surrounding ceiling surfaces. The depth can range from 150mm for simple applications to 600mm or more when accommodating substantial services like ducted air conditioning systems common in Australian homes. What makes bulkheads particularly valuable is their versatility. Unlike purely decorative features, they’re problem-solvers that address real construction challenges whilst enhancing the visual appeal of your space. In Australian conditions, they also provide excellent concealment for cooling systems and moisture management equipment essential for our climate. Bulkhead vs. Soffit: Understanding the Terminology Many homeowners get confused between “bulkheads” and “soffits,” and frankly, the building industry doesn’t help by using these terms inconsistently. However, there are important distinctions that affect how your project is planned and priced under Australian building standards. A soffit traditionally refers to the underside of any architectural element – most commonly the area under roof eaves on your home’s exterior. When builders talk about exterior soffits in Australia, they’re discussing ventilation for roof spaces, weather protection from our intense UV exposure, and the finished appearance of your roofline. RELATED CONTENT: DIFFERENT TYPES OF SHINGLES FOR ROOF Bulkheads, conversely, are interior features specifically designed to bridge gaps or conceal services. In kitchen applications, a bulkhead creates that clean line between your upper cabinets and the ceiling. The key difference lies in purpose: soffits are typically part of the structural envelope, whilst bulkheads are additions that solve specific interior design and service concealment challenges. Understanding this distinction matters when discussing your project with contractors, as pricing, materials, and installation methods can vary significantly between the two under Australian building codes. Structural vs. Non-Structural Elements Here’s where many homeowners get unnecessarily worried: bulkheads are non-structural elements that don’t bear any load from your home’s frame. They’re purely functional and aesthetic additions that won’t compromise your home’s structural integrity if modified or removed later. However, don’t let “non-structural” fool you into thinking they’re simple additions. Proper bulkhead construction requires careful attachment to ceiling joists, precise measurement to ensure level installation, and coordination with multiple trades. Poor installation can result in sagging, cracking joints, or alignment issues that become expensive problems years later – particularly problematic in Australia’s variable climate conditions. The non-structural nature of bulkheads does provide flexibility for future modifications. If your needs change or you want to update the design, bulkheads can be altered without structural engineering concerns – though you’ll still need to consider any services they’re concealing and comply with Australian building regulations. Types of Bulkheads in Home Construction Kitchen Bulkheads (Most Common Application) Kitchen bulkheads represent roughly 80% of residential bulkhead installations in my experience across Australian homes, and there’s good reason for their popularity. Modern Australian kitchens pack an enormous amount of services into relatively compact spaces – rangehoods, downlights, power circuits, water lines for fridges, dishwashers, and increasingly, smart home wiring. A typical kitchen bulkhead runs along the wall where upper cabinets are installed, creating a clean transition from cabinet tops to ceiling. Standard dimensions usually sit between 300-450mm deep and 200-350mm high, though these measurements adapt to your specific cabinet configuration and ceiling services. The visual impact cannot be overstated. Without a bulkhead, the gap above kitchen cabinets becomes a dust-collecting void that makes your expensive cabinetry look unfinished. With a properly designed bulkhead, your kitchen achieves that premium, built-in appearance that significantly enhances perceived value in the Australian property market. Kitchen bulkheads also solve the “what to do with the space above cabinets” dilemma. Rather than awkward decorative items that gather dust, you get clean lines that make your kitchen feel more spacious and organised – particularly important in Australian homes where indoor-outdoor living creates visual connections between spaces. Bathroom and Laundry Room Bulkheads Australian bathrooms present unique challenges that make bulkheads particularly valuable. Exhaust fan ducting (essential for moisture control in our humid conditions), heated towel rail wiring, ceiling-mounted heat lamps, and increasingly complex lighting circuits all need concealment. In ensuite bathrooms, bulkheads often house the infrastructure for ceiling-mounted rain showers or mechanical ventilation systems required under Australian building codes. Laundry rooms benefit enormously from bulkheads when wall-mounted cabinets are installed above front-loading washing machines and dryers. The services for these appliances – power, water, and drainage – can be neatly concealed whilst creating visual continuity with your cabinetry. Moisture considerations become critical in Australian conditions. Proper vapour barriers and moisture-resistant materials aren’t optional extras – they’re essential for preventing mould and mildew issues common in our climate. I’ve seen too many bathroom bulkheads develop serious problems because corners were cut during construction. Living

Read More »
FAQs about the Home Guarantee Scheme

Home Guarantee Scheme FAQ: Everything You Need To Know

The dream of owning your own home can often feel a world away, particularly in Australia’s competitive property market. Saving up for a deposit is a major hurdle for many. But with the Albanese Government’s expanded Home Guarantee Scheme (HGS), the introduction of a 5% deposit for first home buyers may have made that dream a whole lot more accessible. From October 1, 2025, the government is making a significant change to its long-running program, designed to get more Aussies into their own homes sooner. But what exactly is it, and how does it work? We’ve put together a list of frequently asked questions to help you understand the new rules around the 5% deposit scheme. FAQs About the Home Guarantee Scheme What is the Home Guarantee Scheme? The Home Guarantee Scheme is a federal government initiative that helps eligible first home buyers purchase a property with a smaller deposit. Normally, if you have less than a 20% deposit, lenders require you to pay costly Lenders Mortgage Insurance (LMI). With the HGS, the government acts as a guarantor for a portion of your home loan, typically up to 15%, so you can avoid LMI entirely. This can save you tens of thousands of dollars in upfront costs. What’s the key change happening on October 1, 2025? From October 1, 2025, the scheme is being expanded to all eligible first home buyers, with the removal of annual place limits and income caps. Previously, there were a limited number of spots available each financial year, which created a stressful race to secure a place. The new rules mean that every eligible applicant can now use the scheme. What’s the minimum deposit I need? You will need a minimum deposit of just 5% of the property’s value. The government’s guarantee covers up to 15% of the loan, eliminating the need for LMI, which is typically required for low-deposit loans. Have the property price caps changed? Yes, the property price caps have been significantly raised across every state and territory to better reflect current market conditions. For example, the cap for Sydney and its regional centres has jumped from $900,000 to $1.5 million. Do I still need to meet any eligibility criteria? Yes. You still need to be an Australian citizen or permanent resident, at least 18 years old, and you must intend to live in the home as an owner-occupier. You will also need to meet your lender’s own credit criteria. Will the Home Guarantee Scheme make homes more expensive? While the scheme is designed to help first home buyers, some experts have raised concerns that by creating more competition in a market with a limited supply of homes, it could put upward pressure on prices. To understand how this could affect the market, read our detailed analysis: How The Home Guarantee Scheme Will Inflate The Australian Property Market. Is the scheme just for houses, or can I buy an apartment or townhouse? The scheme supports the purchase of a wide range of properties, including existing houses, townhouses, and apartments, as well as house-and-land packages and off-the-plan homes. Do I still get stamp duty concessions with the scheme? The HGS is a federal initiative, so any stamp duty concessions are separate and are determined by your state or territory government. Many states, including NSW, offer stamp duty exemptions or concessions for first home buyers, so it’s worth checking your state’s specific rules to see what you’re eligible for.   Key Changes to the Home Guarantee Scheme (Oct 2025) Feature Before 1 October 2025 After 1 October 2025 Annual Place Limits Limited places (e.g., 35,000 for FHSG) [1, 2] Unlimited places [3, 4, 5, 6, 7, 8] Income Caps $125,000 (single) or $200,000 (joint) [1, 2] Removed [3, 4, 5, 6, 7, 8] Minimum Deposit 5% [1, 4, 2] 5% [1, 4, 6, 7, 8] LMI Requirement Waived for eligible participants [1, 4, 2, 9] Waived for all eligible participants [4, 6, 7, 8, 10] Regional Access Separate Regional First Home Buyer Guarantee [1, 2] Unified under a single First Home Guarantee [3, 4, 5] Sydney Price Cap $900,000 [1, 6, 7, 8] $1,500,000 [3, 4, 5, 6, 7, 8] Melbourne Price Cap $800,000 [1, 6, 7, 8] $950,000 [3, 4, 5, 6, 7, 8] Brisbane Price Cap $700,000 [1, 6, 7, 8] $1,000,000 [3, 4, 5, 6, 7, 8] New Home Guarantee Scheme Price Caps vs. August 2025 Median House & Unit Prices Feature Before 1 October 2025 After 1 October 2025 Annual Place Limits Limited places (e.g., 35,000 for FHSG) [1, 2, 11] Unlimited places [3, 4, 5, 6, 7, 8, 2, 11, 12] Income Caps $125,000 (single) or $200,000 (joint) [13, 1, 14, 2] Removed [3, 4, 5, 6, 7, 8, 2, 11] Minimum Deposit 5% [13, 1, 14, 2, 11] 5% [13, 1, 3, 4, 14, 5, 6, 7, 8, 2, 10] LMI Requirement Waived for eligible participants [13, 1, 14, 2, 11] Waived for all eligible participants [13, 1, 3, 4, 14, 5, 6, 7, 8, 10, 9, 11, 12] Regional Access Separate Regional First Home Buyer Guarantee [1, 2] Unified under a single First Home Guarantee [3, 4, 5] Sydney Price Cap $900,000 [1, 6, 7, 8] $1,500,000 [3, 4, 5, 6, 7, 8] Melbourne Price Cap $800,000 [1, 6, 7, 8] $950,000 [3, 4, 5, 6, 7, 8] Brisbane Price Cap $700,000 [1, 6, 7, 8] $1,000,000 [3, 4, 5, 6, 7, 8] Perth Price Cap $600,000 [1, 6] $850,000 [3, 4, 6] Adelaide Price Cap $600,000 [1, 6] $900,000 [3, 4, 6] Hobart Price Cap $600,000 [1, 6] $700,000 [3, 4, 6] ACT Price Cap $750,000 [1, 6] $1,000,000 [3, 4, 6, 8, 2] NT Price Cap $600,000 [1, 6] $600,000 [3, 4, 6] Sources

Read More »
knockdown rebuild cost in Sydney

How Much Does a Knockdown Rebuild Cost in Sydney? 

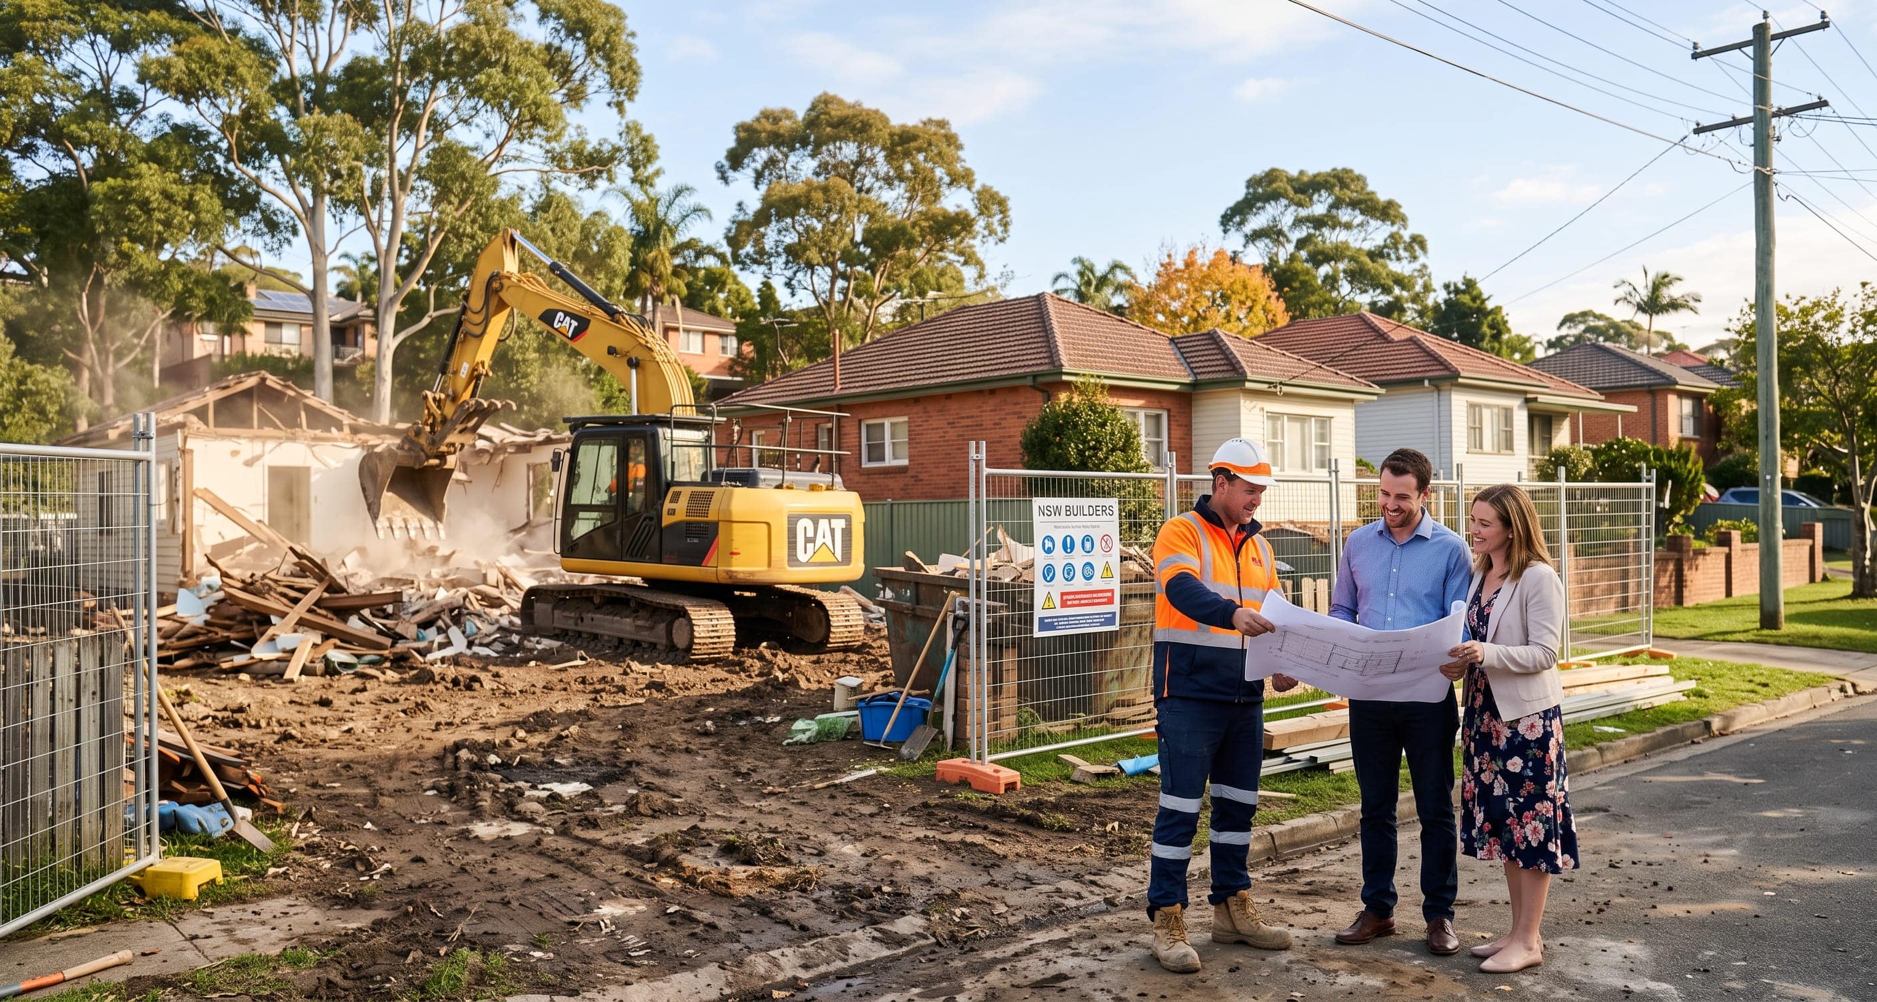
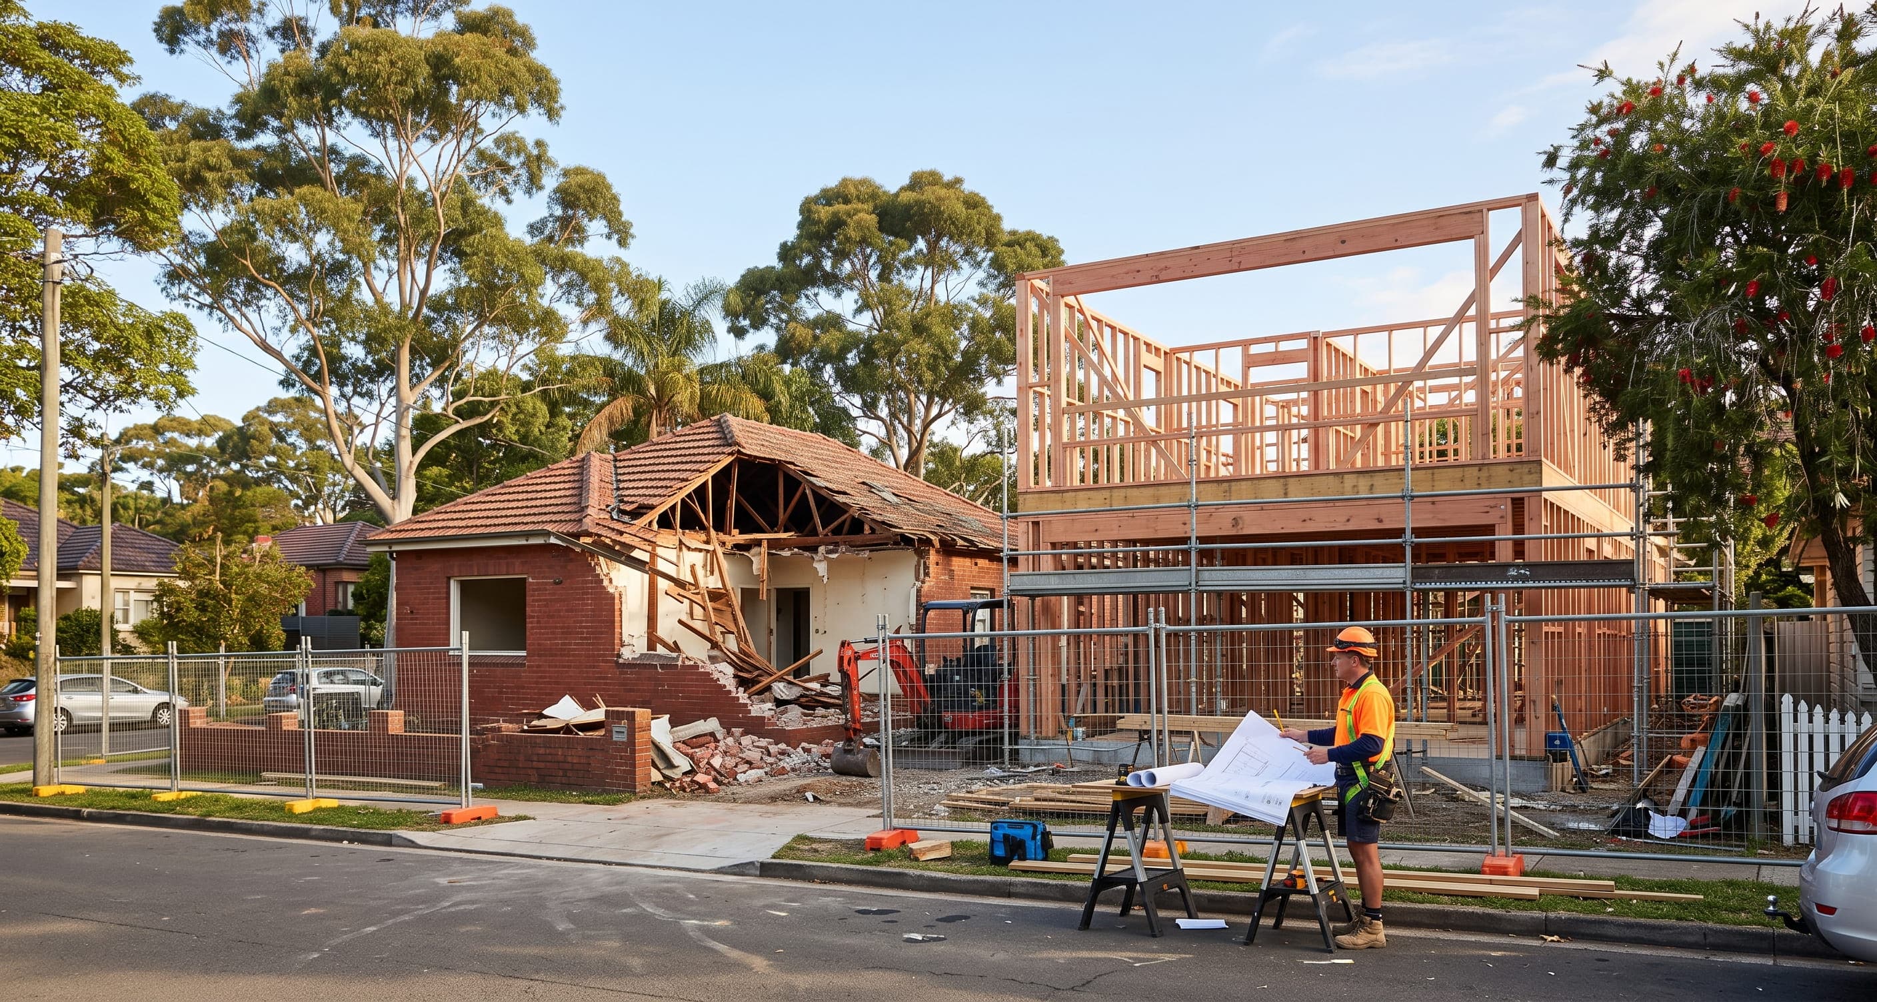
Embarking on a knockdown rebuild project in Sydney is a thrilling journey of transformation. It offers the potential to create a personalised dream home while navigating the distinct architectural and financial landscape of this vibrant city. Understanding the costs involved is crucial to achieving a successful outcome. Let’s delve into the realm of knockdown rebuilds, exploring what influences these costs and how you can manage them effectively. Understanding the Knock Down Rebuild Process  A knockdown rebuild involves demolishing your existing home and constructing a new one in its place. This process is an appealing alternative for many who wish to remain in their beloved neighbourhoods while upgrading their living spaces. Initial Assessment and Planning: Begin with a comprehensive evaluation of your property. This involves assessing structural conditions, zoning regulations, and environmental considerations to formulate a robust plan with professionals like architects and builders. Design and Approvals: Once your vision is formed, create detailed architectural plans that require approval from local authorities. This crucial step ensures the design meets all regulatory requirements before construction starts. Demolition and Site Preparation: After obtaining approval, the existing structure is safely demolished. The site is then prepared by levelling the land and setting the foundation for your new home. Construction: This phase involves the building process of your new house as per the agreed plans, covering everything from structural work to interior finishes, all while adhering to building codes and quality standards. Final Touches and Handover: After construction, the final details such as landscaping, painting, and fixtures are added. Upon completion and passing inspections, the keys to your new sanctuary are handed over to you. Unveiling the Costs: Knockdown Rebuild in Sydney What Are the Costs Involved? The cost of a knock-down rebuild in Sydney can vary significantly depending on various factors. As of April 2023, Sydney homeowners can expect to pay around $2,500 per square metre for the cost of rebuilding their house. This estimate can help homeowners plan and budget accordingly for any necessary rebuild or renovation projects.  The cost of a knockdown rebuild in Sydney can vary significantly based on factors like location, design complexity, materials, and the size of the build. Rebuild Cost per Square Metre: Between 2,500 to 2,500 to 3,500 + Demolition Cost per Square Metre: 53 to 53 to 114 City Rebuild Cost per sqm Demolition Cost per sqm Total Project Cost Range Sydney $2,500 – $3,500+  $53-$114  Varies depending on the size, design and additional features of the project.  Melbourne $2,000 – $3,000+ $40-105    Brisbane $1,800 – $2,800+ $40-$85    Adelaide $1,800 – $2,500+ $38-$100   Perth $1,800 – $2,500+ $35-$98   Also Read: How much does it cost to build a house in Australia in 2025? Is Knock Down Rebuild Worth It? Consider the long-term benefits: a new, energy-efficient home that’s tailored to your specifications without the hassles and uncertainties of extensive renovations. It offers a contemporary lifestyle while maintaining your location. Cost Influencing Factors Size and Design Complexity: Larger, more intricate designs require additional materials and labour, increasing costs. Material Choice and Finishes: Premium materials and finishes can significantly enhance the aesthetic appeal but also raise the budget. Location and Site Conditions: Urban locations with limited space often require strategic planning, impacting costs. Regulatory Approvals and Permits: Compliance with local regulations incurs fees and can affect project timelines. Additional Features: Custom elements like pools or high-tech installations can add to the cost. How Much Does It Cost to Do a Rebuild? Engaging a specialist can provide a tailored quote, though having a contingency fund is recommended for unexpected expenses like soil stability or structural surprises. Also Read: Soil Classification: Why Do Soil Types Matter for Construction? Managing Knock Down Rebuild Costs Set a Realistic Budget: Evaluate your financial capacity and establish a comprehensive budget that includes design, construction, and unforeseen expenses. Prioritise Essential Features: Focus on indispensable features that align with your lifestyle and are within financial reach, possibly compromising on non-essentials. Obtain Multiple Quotes: Solicit detailed quotes from several builders to understand cost variations and negotiate effectively. Monitor Construction Progress: Stay engaged with your builder to ensure adherence to the budget and address any deviations promptly. Contingency Planning: Incorporate a contingency fund, typically 10% of your total budget, to cover unexpected costs and maintain peace of mind. How to Afford a Knock Down Rebuild? Proper financial planning and consultation with financial advisors can help you explore options like home equity loans or grants to effectively manage the funding for your project. Conclusion: Building Your Dream in Sydney The decision to pursue a knockdown rebuild in Sydney is not just about erecting walls; it’s about realising a dream tailored to your lifestyle and aspirations. Careful planning and financial management play pivotal roles in ensuring this dream doesn’t turn into an unexpected burden. Engage with reliable professionals and embark on this transformative journey to create a beautiful, modern home that reflects your individuality and fits seamlessly into Sydney’s magnificent landscape.     Tips for Managing Knock Down Rebuild Costs.  The prospect of a knockdown rebuild project presents an exciting opportunity to create your dream home. However, to ensure that your vision aligns with your financial reality, effective cost management is essential. Here are strategies to navigate the financial landscape of your project:  Setting a Budget: Setting a clear and realistic budget is the cornerstone of effective cost management. Begin by evaluating your financial capacity and determining the maximum amount you’re willing to invest. Consider all aspects, including construction, permits, fees and unforeseen costs of a new build. With a well-defined budget in place, you can make informed decisions throughout the project. Prioritising Essential Features and Compromising on Non-Essentials: While including all your desired features is tempting, making thoughtful choices is key. Prioritise essential elements that contribute to your lifestyle and long-term comfort. Be prepared to compromise on non-essential aspects that might inflate costs. By focusing on what truly matters, you can maintain budget discipline without sacrificing your core objectives. Obtaining Multiple Quotes from Builders: Obtaining

Read More »
the camera looks up at a building and a tree, describing elements of BASIX

What is BASIX? A Builder Explains

Building your dream home in New South Wales involves navigating various regulations and requirements, but few are as important for your long-term comfort and savings as BASIX. Whether you’re a first-time builder or planning your next renovation, understanding BASIX requirements can seem overwhelming. However, this sustainability assessment isn’t just another regulatory hurdle – it’s designed to create homes that are more comfortable, cost-effective, and environmentally responsible. As someone who’s guided countless homeowners through the building process, I’ll break down everything you need to know about BASIX in straightforward terms. From understanding what it measures to knowing when you’ll need a certificate, this guide will help you approach your build with confidence and clarity about these essential requirements. What is BASIX? BASIX stands for Building Sustainability Index, a comprehensive online assessment tool introduced by the NSW Government in July 2004. This system evaluates how sustainable your home design is across three critical areas: water usage, thermal performance for heating and cooling, and overall energy consumption. The program emerged as part of the Environmental Planning and Assessment Act, responding to growing concerns about residential buildings’ environmental impact. Before BASIX, the average NSW dwelling consumed 90,340 litres of water per person annually and produced 3,292 kilograms of greenhouse gas emissions per person each year. BASIX fundamentally changed how homes are designed and built in New South Wales. Rather than simply meeting basic building codes, new homes must now demonstrate they can achieve specific sustainability targets. This shift has transformed the residential building industry, encouraging innovation in design, materials, and building techniques that benefit both homeowners and the environment. The Purpose of BASIX BASIX serves multiple important purposes that extend far beyond regulatory compliance. Primarily, it reduces greenhouse gas emissions and pressure on water supplies by promoting energy-efficient design and water conservation measures throughout residential developments. The system encourages builders and designers to incorporate insulation, efficient appliances, solar design, and water-saving features into every new home. This comprehensive approach means BASIX-compliant homes typically feature lower energy and water bills for homeowners, creating ongoing financial benefits that compound over years of occupancy. By regulating natural light, ventilation, and thermal design principles, BASIX-compliant homes are often more comfortable year-round. Proper orientation, quality insulation, and strategic window placement create living spaces that naturally maintain comfortable temperatures, reducing reliance on artificial heating and cooling systems. Who Needs a BASIX Certificate? New residential homes and dwellings of any size require BASIX assessment regardless of whether they’re single-storey, multi-storey, or multi-dwelling developments. This includes houses, townhouses, units, and apartments, ensuring consistent sustainability standards across all residential housing types. Alterations and additions to existing dwellings trigger BASIX requirements when the total project cost exceeds $50,000. This threshold captures significant renovations while exempting minor improvements like bathroom updates or kitchen refreshes. Swimming pools that hold 40,000 litres or more also require BASIX assessment due to their substantial water and energy requirements for operation and maintenance. How BASIX Works: The Three Assessment Areas BASIX evaluation centers on three distinct but interconnected sustainability measures, each with specific targets your home design must achieve. Understanding these areas helps you work effectively with your builder and designer to create compliant plans. Water targets focus on reducing potable water consumption by up to 40% compared to pre-BASIX benchmarks. This reduction comes through mandatory rainwater tanks connected to toilets, washing machines, and garden irrigation systems. Water-efficient fixtures, including dual-flush toilets, water-saving showerheads, and efficient washing machines, contribute significantly to meeting these targets. Landscaping requirements also play a role, with native and drought-resistant plants reducing ongoing water needs. Energy targets aim to reduce greenhouse gas emissions per person by up to 40% through various efficiency measures. Solar hot water systems, energy-efficient lighting, and high-performance appliances all contribute to achieving these targets. The assessment also considers renewable energy installations like solar panels, which can significantly improve your home’s energy score. Thermal performance requirements ensure your home maintains comfortable temperatures efficiently through design rather than mechanical systems. This includes proper building orientation. Check out a custom home builder in Sydney for more information on capturing winter sun while avoiding excessive summer heat, strategic window placement and sizing, quality insulation in walls, floors, and ceilings, and appropriate glazing selections that balance natural light with thermal control. What BASIX is Used For: The Assessment Process The BASIX assessment process integrates seamlessly with your development application, but timing is crucial for maintaining your building schedule. Your assessment must be completed before submitting your Development Application or Complying Development Certificate to council. The online assessment tool requires detailed information about your proposed home, including location, orientation, floor area, window specifications, planned appliances, hot water system type, and landscaping proposals. This comprehensive data allows the system to calculate your home’s projected performance against BASIX targets. Many builders handle the BASIX assessment process on behalf of their clients, as they possess the technical knowledge required for accurate submissions. However, as the homeowner, you’ll need to approve design decisions that affect BASIX compliance, such as appliance selections, window specifications, and renewable energy installations. Once your design meets all BASIX targets, the system generates a certificate that becomes a mandatory attachment to your development application. How Much Does BASIX Cost? BASIX assessment costs are relatively modest compared to overall building expenses, particularly considering the long-term savings achieved through improved efficiency. The basic BASIX certificate fee is $50, paid directly to the NSW Government when generating your certificate through the online system. However, additional costs may arise depending on your project’s complexity and your builder’s approach. Some builders include BASIX assessment in their standard service, while others may charge separately for this work. If your initial design doesn’t meet BASIX targets, design modifications might be necessary, potentially involving additional consultant fees or specification upgrades. Despite these upfront costs, BASIX-compliant homes typically deliver substantial long-term savings through reduced utility bills. Homeowners often report energy and water bill reductions of 20-40%, meaning the assessment cost pays for itself within months of moving in. Benefits of BASIX-Compliant Homes Living in a BASIX-compliant

Read More »
people having a great time inside a rumpus room

10 Amazing Rumpus Room Ideas

Creating the perfect family home means designing spaces that bring everyone together while giving each family member room to enjoy their interests. While formal living areas serve their purpose, there’s something magical about having a dedicated space where kids can play freely, teenagers can hang out with friends, and adults can unwind without worrying about maintaining pristine conditions. This is where the humble rumpus room transforms from an afterthought into the heart of family life. Modern Australian homes increasingly feature these versatile spaces that adapt to your family’s changing needs over time. From toddler playrooms to teenage entertainment zones, and eventually sophisticated adult retreats, a well-designed rumpus room grows with your household. Whether you’re planning a new build or considering how to maximise your current floor plan. Checking out a custom home builder in Sydney could enable your understanding of the potential of these adaptable spaces which can revolutionise how your family lives and connects at home. What is a Rumpus Room? A rumpus room is a dedicated recreational space designed primarily for relaxation, entertainment, and informal family activities. Unlike formal living areas or dining rooms, these rooms prioritise comfort and functionality over formality, creating an environment where family members can truly relax and be themselves. Traditionally, rumpus rooms served as children’s play areas, but modern Australian homes have elevated these spaces into sophisticated, multi-functional zones. Today’s rumpus rooms seamlessly blend entertainment technology, comfortable seating, and smart storage solutions to create spaces that work for every family member. They’re typically larger than standard bedrooms but more casual than main living areas, striking the perfect balance between spaciousness and intimacy. What makes a rumpus room special is its adaptability. The same space that hosts elaborate pillow fort construction during primary school years can transform into a gaming headquarters for teenagers, and later become a peaceful reading retreat for empty nesters. This flexibility makes rumpus rooms one of the most valuable additions to any family home design. Why Do They Call It a Rumpus Room? The term “rumpus” dates back to the mid-18th century, originally meaning “uproar,” “disturbance,” or “commotion.” The association with noise and excitement made it a natural fit when the term “rumpus room” emerged in the 1930s to describe dedicated children’s play areas within family homes. This etymology perfectly captures the essence of these spaces – they’re designed to contain and celebrate the joyful chaos of family life. Unlike quiet studies or formal living rooms, rumpus rooms welcome the sounds of laughter, conversation, and play that make houses feel like homes. While some modern builders use alternative terms like “activity room,” “family room,” or “recreation room,” the spirit remains the same. These spaces acknowledge that families need somewhere to be loud, messy, and completely comfortable without worrying about disturbing others or damaging formal furnishings. What is a Rumpus in a House? Within Australian home layouts, a rumpus room typically occupies a prominent position that’s separate from but connected to main living areas. Common locations include dedicated ground floor spaces in single-storey homes, upstairs zones in two-storey designs, or purpose-built spaces in split-level homes that take advantage of varied floor levels. The key to successful rumpus room placement is balancing accessibility with noise control. These rooms need easy access from main living areas so they feel integrated with family life, but sufficient separation to contain noise and activity. Many modern designs position rumpus rooms near outdoor entertaining areas, creating seamless indoor-outdoor entertainment zones that expand usable space. In terms of floor plans, rumpus rooms often connect to hallways leading to bedrooms, making them natural gathering points for families. Some designs incorporate them near kitchen and dining areas, allowing parents to supervise activities while preparing meals. The best placements consider natural light, outdoor access, and traffic flow to create spaces that feel inviting throughout the day. 10 Amazing Rumpus Room Ideas Kids’ Adventure Playground Transform your rumpus room into an indoor adventure zone where imagination runs wild. Focus on creating distinct play areas using colourful floor cushions, low-height storage for easy toy access, and designated craft corners with washable surfaces. Install wall-mounted climbing features or create reading nooks with built-in seating. Consider themed wall murals or removable wallpaper that can evolve as children grow. Incorporate plenty of storage solutions like built-in toy boxes and open shelving at child-friendly heights. Soft flooring materials like rubber mats or thick carpeting provide safe play surfaces, while large windows ensure the space feels bright and welcoming. Teenage Entertainment Zone Design a sophisticated space that appeals to growing independence while maintaining family connection. Install high-quality audio-visual equipment for gaming and movie watching, complemented by comfortable modular seating that accommodates groups of friends. Include a mini-fridge and snack preparation area for convenient refreshments. Focus on flexible lighting solutions that work for different activities – bright lighting for homework and study sessions, ambient lighting for socialising. Create distinct zones within the room using furniture placement, allowing for simultaneous activities like gaming and conversation. Consider sound insulation to contain noise levels. Adult Relaxation Retreat Create a sophisticated sanctuary focused on comfort and tranquillity. Invest in premium seating like oversized armchairs or a luxurious sectional sofa positioned to take advantage of natural views. Install a fireplace or feature wall to create a focal point that encourages relaxation. Include built-in bookcases, a wine storage area, or space for hobbies like reading or crafts. Consider acoustic treatments to reduce noise transmission, creating a peaceful environment for unwinding after busy days. Incorporate warm lighting and natural materials to enhance the retreat atmosphere. Multi-Generational Family Space Design a room that works simultaneously for different age groups and activities. Create distinct zones using furniture arrangement – a comfortable seating area for adults, a play corner for young children, and a study nook for school-age kids. Use versatile furniture pieces that serve multiple purposes. Install technology that works for everyone, including large screens for family movie nights and gaming systems that appeal to various ages. Ensure adequate storage for different types of equipment and toys.

Read More »
a quaint beach house in the hamptons style

Hamptons Style: The Ultimate Guide!

The allure of American coastal luxury has found a permanent home in Australia, transforming ordinary houses into sophisticated retreats that capture the essence of elite beachside living. Hamptons style represents more than just an interior design trend – it’s a lifestyle philosophy that celebrates relaxed elegance, natural beauty, and timeless sophistication. From the weatherboard facades that grace our coastal suburbs to the carefully curated interiors that balance comfort with glamour, this distinctive style continues to captivate Australian homeowners seeking that perfect blend of casual luxury. What makes Hamptons style so enduring is its remarkable ability to adapt to different climates, lifestyles, and personal tastes while maintaining its core identity. Whether you’re building a new home or renovating an existing property, understanding the fundamental elements of this coveted aesthetic will help you create spaces that feel both aspirational and authentically welcoming. This comprehensive guide will walk you through every aspect of Hamptons style, from architectural details to interior styling secrets. What is Hamptons Style? Hamptons style is a sophisticated interpretation of traditional American colonial architecture, adapted for seaside living with expansive porches, large windows, and materials that could withstand coastal conditions while maintaining an air of understated luxury. It originated in the exclusive summer communities of Long Island’s East End, where America’s elite established grand coastal retreats during the late 19th and early 20th centuries. The core philosophy of Hamptons style centres on effortless sophistication – creating spaces that appear naturally beautiful without obvious artifice. This aesthetic philosophy emphasises quality over quantity, choosing fewer pieces of superior craftsmanship rather than filling spaces with numerous decorative items. The style celebrates the interplay between indoor and outdoor living, recognising that the most beautiful homes seamlessly connect inhabitants with their natural surroundings. What resonates so deeply with Australian homeowners is how Hamptons style aligns with our outdoor lifestyle and appreciation for coastal living. The emphasis on natural light, breezy textures, and relaxed entertainment spaces mirrors the quintessential Australian approach to home design, making it feel both aspirational and authentically suitable for our climate and culture. Hamptons Style House Exteriors The exterior of a Hamptons style house immediately communicates its design philosophy through distinctive architectural elements that have become synonymous with coastal luxury. Characteristic features include steep gabled rooflines that create dramatic visual interest while providing practical advantages for weather protection. These rooflines often incorporate dormer windows that add both architectural detail and additional interior light. Material choices play a crucial role in achieving authentic Hamptons aesthetics. Weatherboard cladding, painted in crisp whites or soft coastal tones, forms the foundation of most Hamptons exteriors. This traditional American siding creates the horizontal lines that define the style while providing practical weather resistance. Cedar shingles offer an alternative texture that ages beautifully, developing a silvered patina that enhances the coastal aesthetic over time. Window and door treatments deserve special attention in Hamptons design. Generous window proportions flood interiors with natural light while creating the sense of transparency between indoor and outdoor spaces. Traditional timber window frames, painted white or in complementary coastal colours, provide the classic detailing that distinguishes Hamptons style from more contemporary designs. Shutters, whether functional or decorative, add authenticity and visual interest while reinforcing the American coastal heritage. Landscaping considerations for Hamptons style houses emphasise informal elegance that complements rather than competes with architectural elements. Native coastal plants, manicured lawns, and established trees create the relaxed sophistication associated with established coastal communities. Pathways using natural materials like stone or timber connect different outdoor areas while maintaining the organic feel essential to authentic Hamptons design. Hamptons Style House Interior Design Hamptons style interior design revolves around creating spaces that feel both sophisticated and completely comfortable, achieving that coveted “forever holiday” atmosphere that makes everyday living feel special. The foundation of any successful Hamptons interior lies in maximising natural light and creating seamless connections between rooms and outdoor spaces. Essential design principles include generous room proportions that accommodate both large gatherings and intimate family moments. Open-plan living areas work particularly well in Hamptons style homes, allowing natural light to flow throughout spaces while creating the relaxed, unstructured feeling that defines the aesthetic. However, defined zones within these open areas prevent the spaces from feeling cavernous or lacking intimacy. Colour palettes in Hamptons style house interior designs traditionally centre on crisp whites and soft neutrals, creating a fresh backdrop that reflects light and maintains the breezy coastal feeling. Classic Hamptons blue – ranging from soft powder blues to deeper navy tones – provides the signature accent colour that connects interiors to coastal surroundings. These base colours allow for flexibility in furniture and accessory choices while maintaining the timeless appeal that makes Hamptons style enduringly popular. Furniture selection emphasises quality pieces with classic proportions and natural materials. Oversized sofas upholstered in linen or cotton provide comfortable gathering spots, while timber furniture pieces in oak, pine, or painted finishes add warmth and texture. The key lies in choosing pieces that appear effortlessly elegant rather than obviously expensive, creating spaces that feel collected over time rather than purchased all at once. What is the Australian Version of the Hamptons? Australian interpretation of Hamptons style has evolved into what designers often call “Modern Hamptons,” adapting traditional American elements to suit our unique climate, lifestyle, and aesthetic preferences. This localised version maintains the sophisticated coastal essence while incorporating contemporary elements that reflect Australian indoor-outdoor living preferences. The Australian version often features more relaxed interpretations of traditional Hamptons rules, particularly regarding colour choices and material selections. While maintaining the foundational whites and blues, Australian designers frequently incorporate warmer neutrals like soft greys, sandy beiges, and coastal greens that reflect our diverse landscape. These colour adaptations help Hamptons style feel more connected to Australian coastal environments rather than appearing as direct American replicas. Climate considerations significantly influence how Australians interpret Hamptons style. Our stronger sun and outdoor lifestyle needs result in homes with even more generous outdoor entertaining areas, larger opening windows and doors, and materials chosen for durability in harsh Australian conditions.

Read More »
What is a raked ceiling? Internal home layout.

What is a Raked Ceiling? A Builder Explains

When designing your dream home, few architectural features can transform a space as dramatically as a raked ceiling. This striking design element has gained immense popularity amongst Australian homeowners seeking to create light-filled, spacious interiors that feel both luxurious and functional. But what exactly is a raked ceiling, and why might it be the perfect addition to your home? As experienced home builders, we’ve witnessed firsthand how raked ceilings can completely redefine a living space, turning ordinary rooms into architectural showpieces. Let’s explore everything you need to know about this impressive ceiling design choice. What is a Raked Ceiling? A raked ceiling is an angled or sloped ceiling that follows the natural pitch of your roof’s trusses, rather than sitting flat like traditional ceilings. Also known as cathedral ceilings or vaulted ceilings, these architectural features create dramatic upward angles that draw the eye skyward and maximise the use of available space beneath your roofline. Unlike standard flat ceilings that create a horizontal barrier between your living space and roof cavity, raked ceilings embrace the full height potential of your home’s structure. The ceiling literally “rakes” upward at an angle, typically mirroring the slope of the roof above, creating a sense of soaring space and architectural drama. The design follows the natural lines of your home’s framework, transforming what would otherwise be unused roof space into valuable ceiling height. This creates an immediate visual impact that makes rooms feel significantly larger and more open than their actual square meterage suggests. The Benefits of Raked Ceilings Enhanced Sense of Space and Height The most immediately noticeable advantage of raked ceilings lies in their ability to create an illusion of vastness. By angling upward, these ceilings draw the eye toward the highest point of the room, making even modestly-sized spaces feel grand and expansive. Dhursan Construction recommends raked ceilings particularly for open-plan living areas or rumpus rooms where you want to enhance the feeling of spaciousness. The height and angle draw the eye upward, making the room feel much larger and airier than it actually is. This vertical expansion proves especially valuable in modern Australian homes where open-plan home designs reign supreme. The additional height creates natural zones within large spaces without requiring physical barriers, allowing for better flow and functionality. Improved Natural Light Distribution Raked ceilings excel at capturing and distributing natural light throughout your living space. The angled surfaces provide multiple planes for light to bounce off, creating a brighter, more evenly lit environment compared to flat ceiling alternatives. The increased ceiling height often allows for larger windows or additional glazing options, such as highlight windows positioned high on walls. These elevated windows capture light from different angles throughout the day, reducing reliance on artificial lighting and creating dynamic shadows that change with the sun’s movement. Superior Air Flow and Ventilation One of the most practical advantages of raked ceilings involves improved air circulation. The additional volume creates natural convection currents that help hot air rise away from living areas, particularly beneficial during Australia’s warm summer months. This enhanced air movement reduces stuffiness and creates a more comfortable interior climate. When combined with strategically placed windows or ventilation systems at the ceiling’s peak, raked ceilings can significantly improve your home’s natural cooling efficiency. Architectural Character and Visual Interest Raked ceilings serve as powerful design features that add architectural sophistication to any home. The clean lines and dramatic angles create visual interest that elevates interior spaces from ordinary to extraordinary. These striking ceiling lines provide opportunities for creative lighting design, exposed beam features, or unique architectural details that become focal points within your home. The result is a space that feels like a thoughtfully crafted custom home design. Considerations When Choosing Raked Ceilings Additional Costs and Construction Complexity Installing raked ceilings requires more materials, specialised construction techniques, and additional labour compared to standard flat ceilings. The angled framework demands precise measurements and skilled craftsmanship to achieve proper structural integrity and weatherproofing. Budget considerations should include not only initial construction costs but also potential increases in heating and cooling expenses due to the larger volume of space. However, many homeowners find these costs justified by the dramatic improvement in living quality and home value. COST RELATED CONTENT: CAN INTERNATIONAL STUDENTS BUY PROPERTY IN AUSTRALIA? Heating and Cooling Efficiency The increased ceiling height created by raked ceilings means more air volume to heat or cool, which can impact energy efficiency. Hot air naturally rises to the ceiling’s peak, potentially creating temperature stratification where the upper portions of the room become uncomfortably warm while living areas remain comfortable. Strategic planning can address these challenges through ceiling fan installation, zoned heating and cooling systems, or proper insulation techniques that minimise energy loss while maintaining comfort. Maintenance Requirements Cleaning and maintaining raked ceilings can present challenges due to their height and angled surfaces. Changing light bulbs, dusting exposed beams, or addressing any ceiling-mounted fixtures requires appropriate equipment and safety considerations. Professional maintenance may be necessary for some tasks, adding to long-term ownership costs. However, modern construction techniques and quality materials can minimise maintenance requirements while ensuring lasting performance. Design Compatibility Raked ceilings work exceptionally well with certain architectural styles, particularly contemporary, country, and transitional designs. However, they may not complement every home style, and careful consideration should be given to ensure the feature harmonises with your overall design aesthetic. The dramatic nature of raked ceilings makes them statement features that influence other design decisions throughout your home. Consider how furniture placement, window treatments, and decorative elements will work with the angled ceiling lines. Best Applications for Raked Ceilings Raked ceilings prove most effective in main living areas where families spend significant time and where the dramatic height can be fully appreciated. Open-plan kitchen, dining, and living combinations particularly benefit from the sense of grandeur and improved functionality these ceilings provide. Family rooms, great rooms, and entertainment areas also serve as excellent candidates for raked ceilings, especially when these spaces connect to outdoor living areas through large doors or windows. The combination

Read More »
What is a site plan?

A Guide to Site Plans (Tips from Homebuilding Experts)

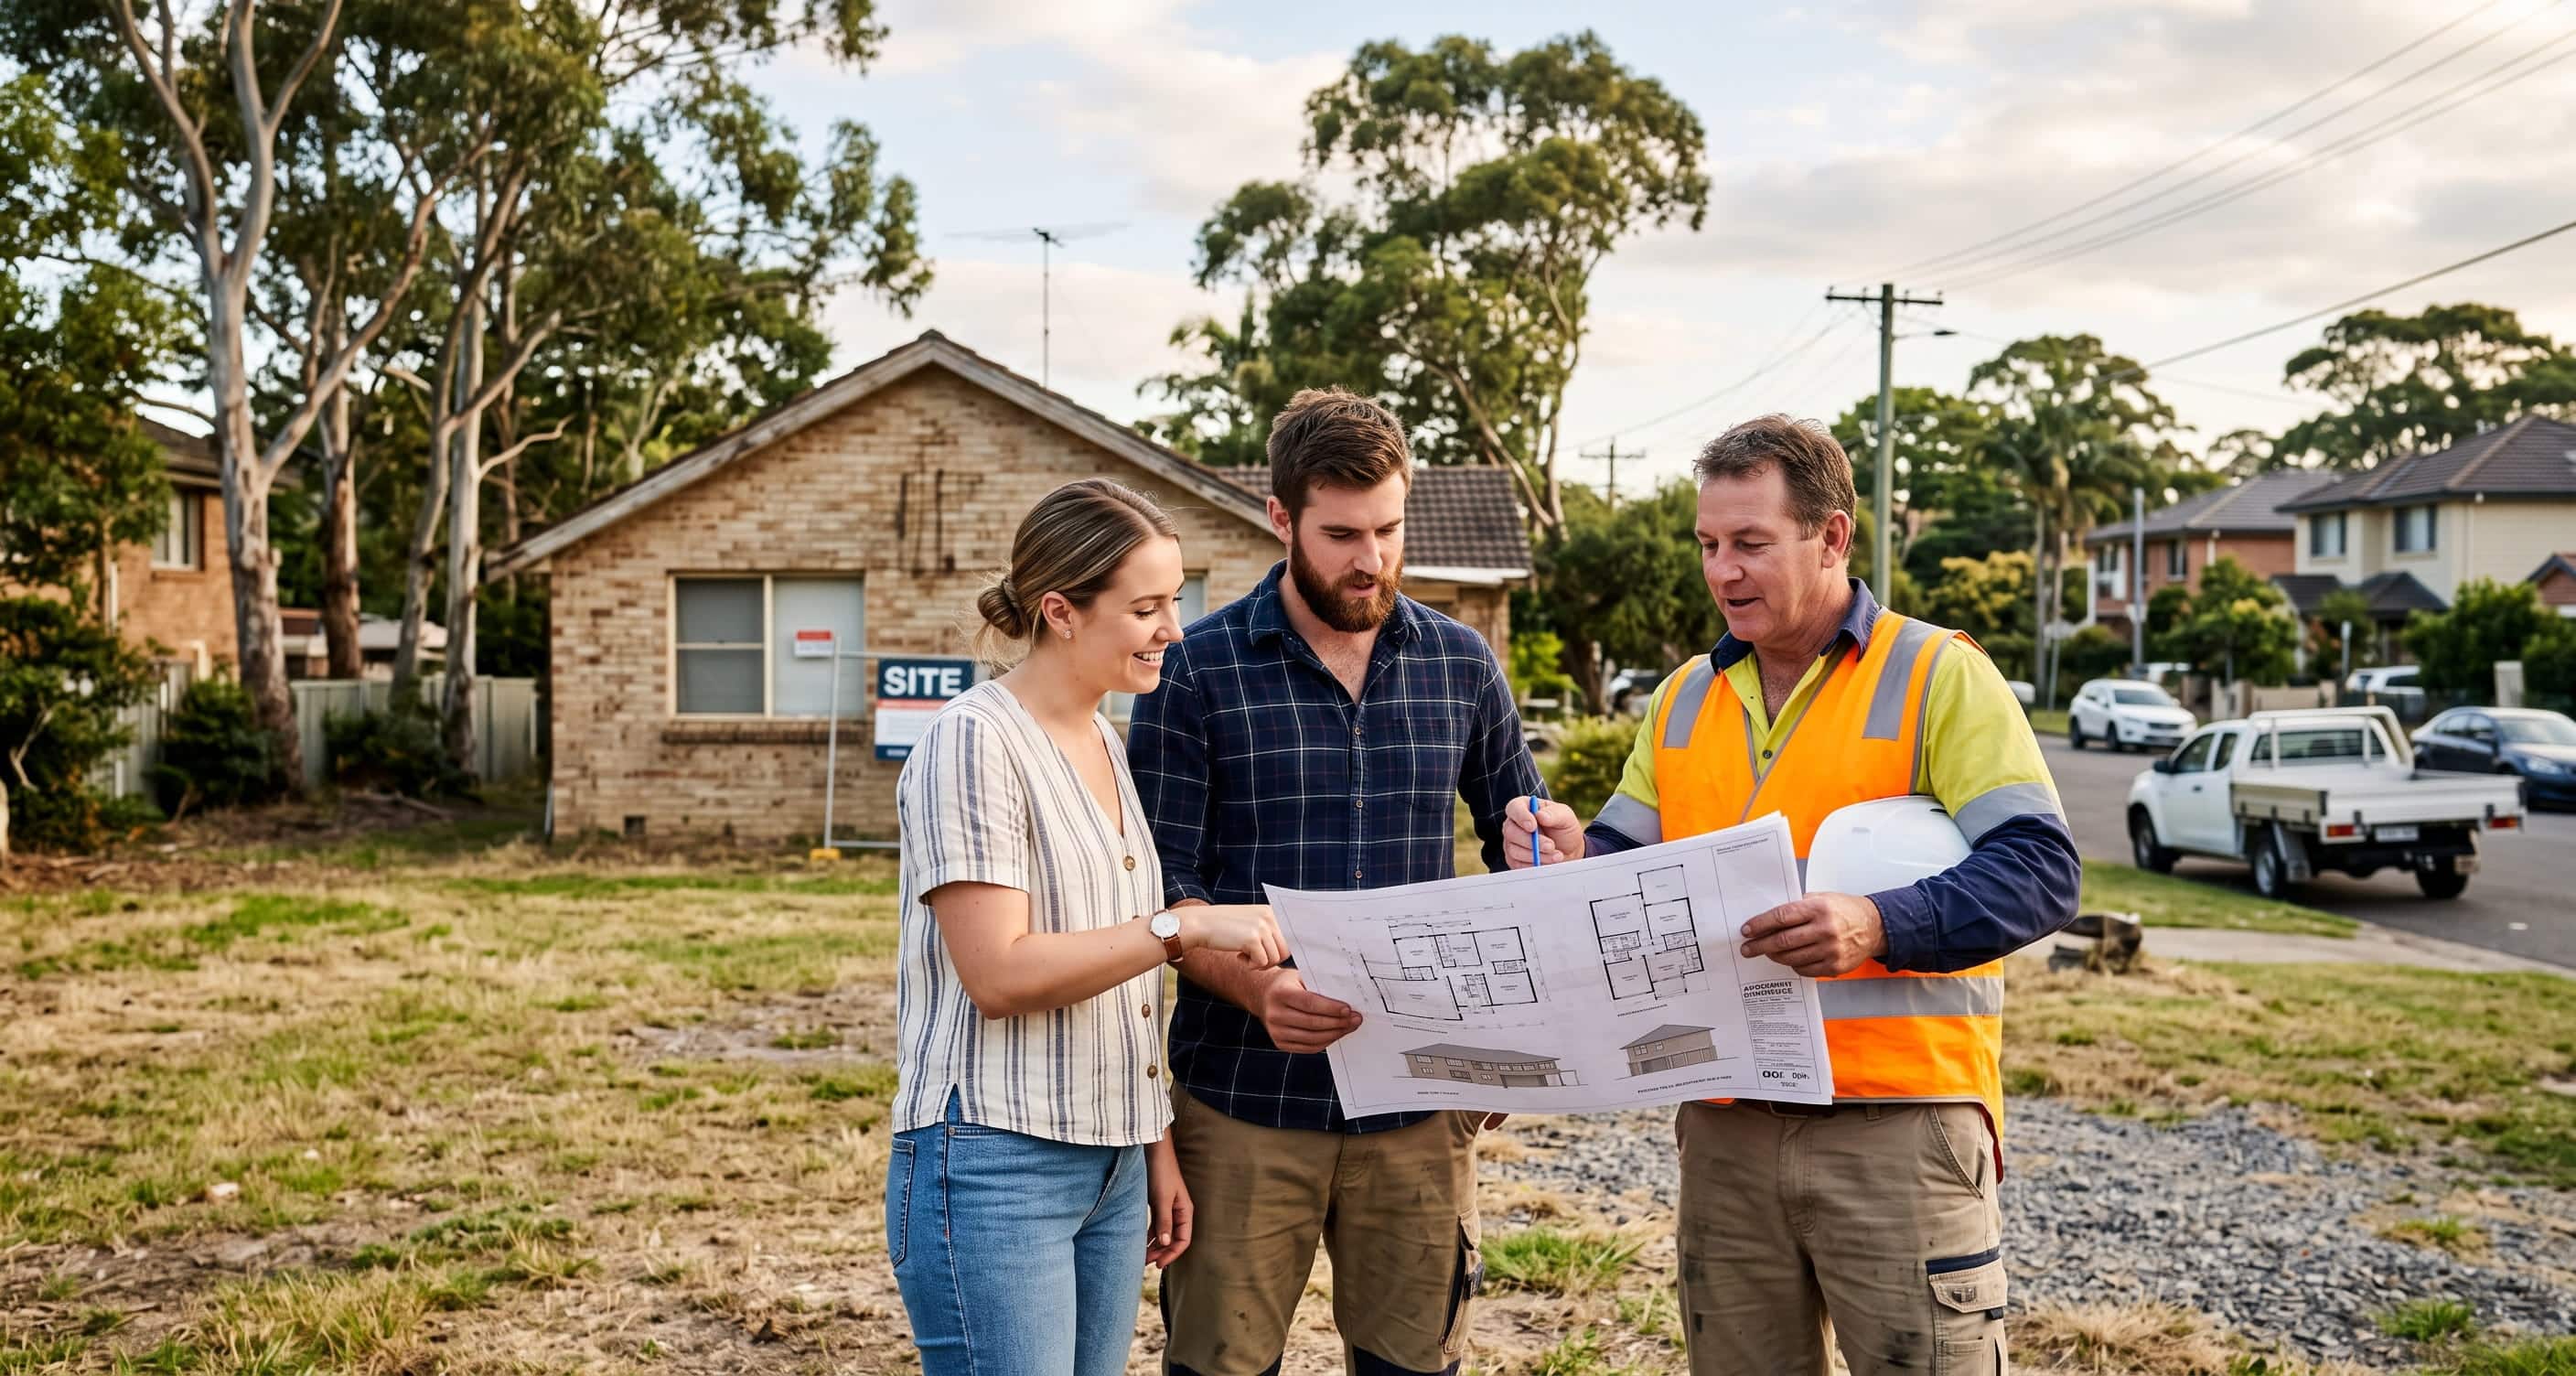
Whether you’re embarking on your first home building project, purchasing property, or planning renovations, understanding what a site plan is becomes fundamental to your success. A site plan serves as the blueprint that bridges your vision with reality, transforming abstract ideas into tangible construction guidance. At its core, a site plan is a detailed architectural drawing that provides a bird’s-eye view of your entire property. This comprehensive document illustrates existing conditions, proposed developments, and the relationship between your future home and the surrounding environment. For Australian homeowners and home builders, site plans are not merely helpful documents—they’re legal requirements that ensure compliance with local council regulations and building codes. What Is a Site Plan? The Foundation of Your Building Project A site plan, also known as a plot plan or site layout, is a technical document that serves as a communication tool between architects, builders, council authorities, and homeowners. This ensures everyone shares the same vision for your project. A site plan serves multiple critical functions beyond simple illustration. These drawings demonstrate compliance with zoning requirements, assist in obtaining building permits, guide construction teams during the building process, and provide legal documentation of your property’s development. Essentially, a site plan functions as both a practical tool and a legal document. Modern site plans incorporate sophisticated surveying techniques and computer-aided design software, resulting in precise measurements and accurate representations. This technological advancement ensures your site plan reflects actual ground conditions and provides reliable information for construction planning. Essential Components Every Site Plan Must Include Property Boundaries and Legal Descriptions Every site plan begins with clearly defined property boundaries, marked with precise measurements and bearing information. These boundary lines establish the legal limits of your property and determine where construction can occur. Australian site plans must reference the Certificate of Title and include survey marks, ensuring absolute accuracy in property definition. Setback requirements form another crucial boundary consideration. Front, side, and rear setbacks dictate the minimum distances between your proposed structures and property lines. These measurements ensure compliance with council requirements and maintain neighbourhood character consistency. Existing Site Features and Conditions Comprehensive site analysis requires documenting all existing features on your property. This includes mature trees, existing structures, natural features like rock formations or water bodies, and topographical variations. Understanding what is a site plan means appreciating how these existing elements influence your home design and construction approach. Utility locations represent critical existing conditions that directly impact construction planning. Your site plan must accurately show the position of electricity meters, gas connections, water mains, sewer lines, and telecommunications infrastructure. This information prevents costly mistakes during excavation and ensures efficient connection of new services. Proposed Development Elements The heart of any site plan lies in its proposed development elements. Your future home’s footprint, including all structural components, appears as a scaled representation showing exact positioning relative to boundaries and existing features. This includes the main dwelling, garages, outdoor entertainment areas, and any secondary structures like sheds or studios. Landscaping elements form an integral part of modern site plans, reflecting the growing emphasis on outdoor living and environmental considerations. Proposed gardens, pathways, retaining walls, pools, and outdoor entertainment areas all require careful planning and accurate representation on your site plan. Reading and Interpreting Site Plan Symbols Understanding Scale and Measurements Site plans typically use metric scales, commonly 1:100 or 1:200 for residential properties. This means that one millimetre on the drawing represents 100 or 200 millimetres in real life. Understanding scale allows you to visualise actual distances and proportions, making it easier to assess whether your proposed development suits your needs and expectations. Dimension lines and measurement annotations provide specific distances between key elements. These measurements form the basis for construction layout and must be accurate to ensure proper building positioning and compliance with setback requirements. Decoding Standard Site Plan Symbols Site plan symbols follow Australian Standards conventions, ensuring consistency across different professionals and projects. Building outlines typically appear as bold, solid lines, while proposed structures may be shown with different line weights or patterns to distinguish them from existing elements. Landscaping symbols represent different vegetation types and outdoor features. Trees appear as circles with species notation, while gardens and lawn areas use specific hatching patterns. Understanding these symbols helps you visualise the completed project and assess the balance between built and natural elements. Site Analysis and Soil Considerations Conducting Proper Site Analysis Professional site analysis forms the foundation of successful site planning. This process involves detailed surveys that measure existing levels, identify soil conditions, assess drainage patterns, and evaluate access requirements. Understanding what is a site plan means recognising that accurate site analysis directly influences design decisions and construction costs. Topographical surveys create contour maps showing natural ground levels across your property. These measurements determine cut and fill requirements, drainage design, and foundation specifications. Steep slopes may require retaining walls or specialised foundation systems, while flat sites might present drainage challenges that need addressing. Soil Testing and Geotechnical Considerations Australian building standards require geotechnical assessment for most residential construction projects. Soil tests determine bearing capacity, reactivity levels, and drainage characteristics that influence foundation design and construction methodology. This information appears on your site plan as soil classification symbols and foundation recommendations. Reactive clay soils, common in many Australian regions, require special attention in site planning. These soils expand and contract with moisture changes, potentially causing structural movement. Your site plan must accommodate these conditions through appropriate foundation design and drainage planning. Drainage and Stormwater Management Planning Effective Drainage Systems Stormwater management represents one of the most critical aspects of site planning, particularly given Australia’s variable rainfall patterns and increasing focus on environmental sustainability. Your site plan must demonstrate how rainwater will be collected, managed, and discharged in compliance with council requirements and environmental best practices. Downpipe locations, shown as small circles or squares on site plans, indicate where roof water is collected and directed to disposal systems. The positioning of downpipes influences both architectural design and landscape planning, requiring coordination between multiple

Read More »

Enquiry For How War and Oil Prices Affect Housing Prices in Sydney

One of our agents will contact you soon!

Blank Form (#6)

Enquiry For How War and Oil Prices Affect Housing Prices in Sydney

One of our agents will contact you soon!

Contact Us Form