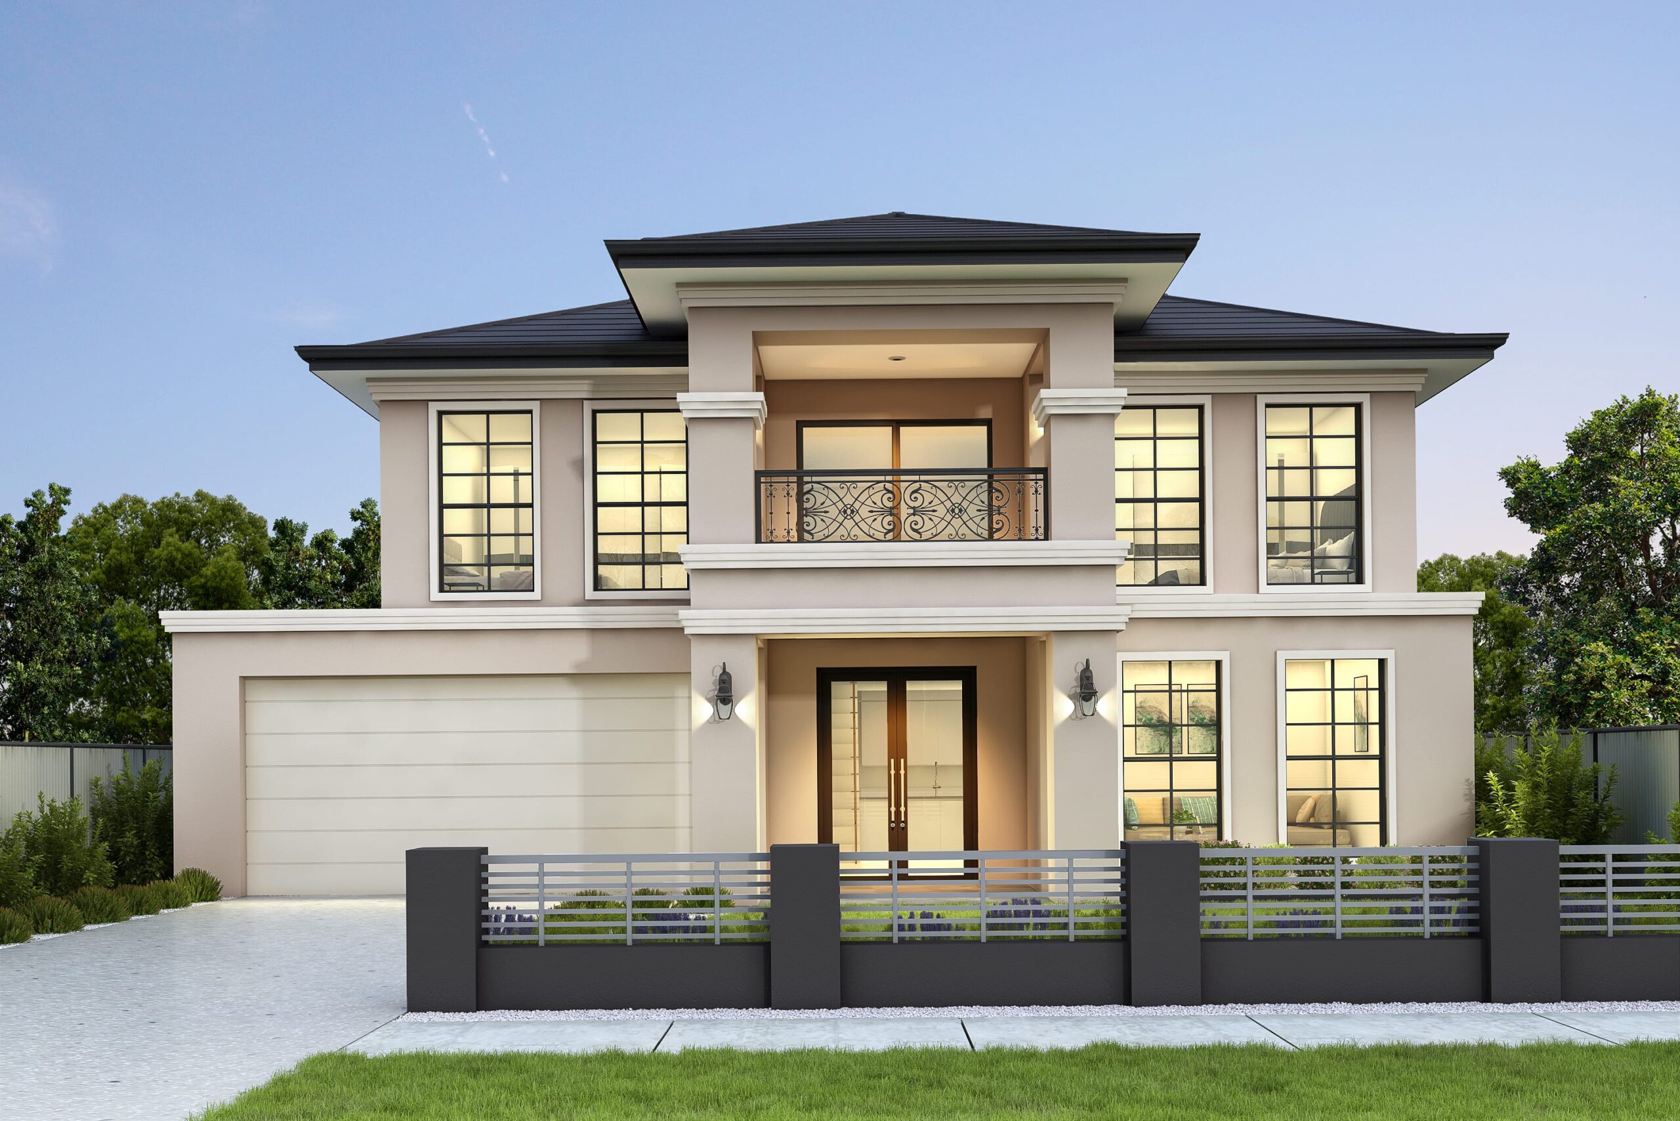
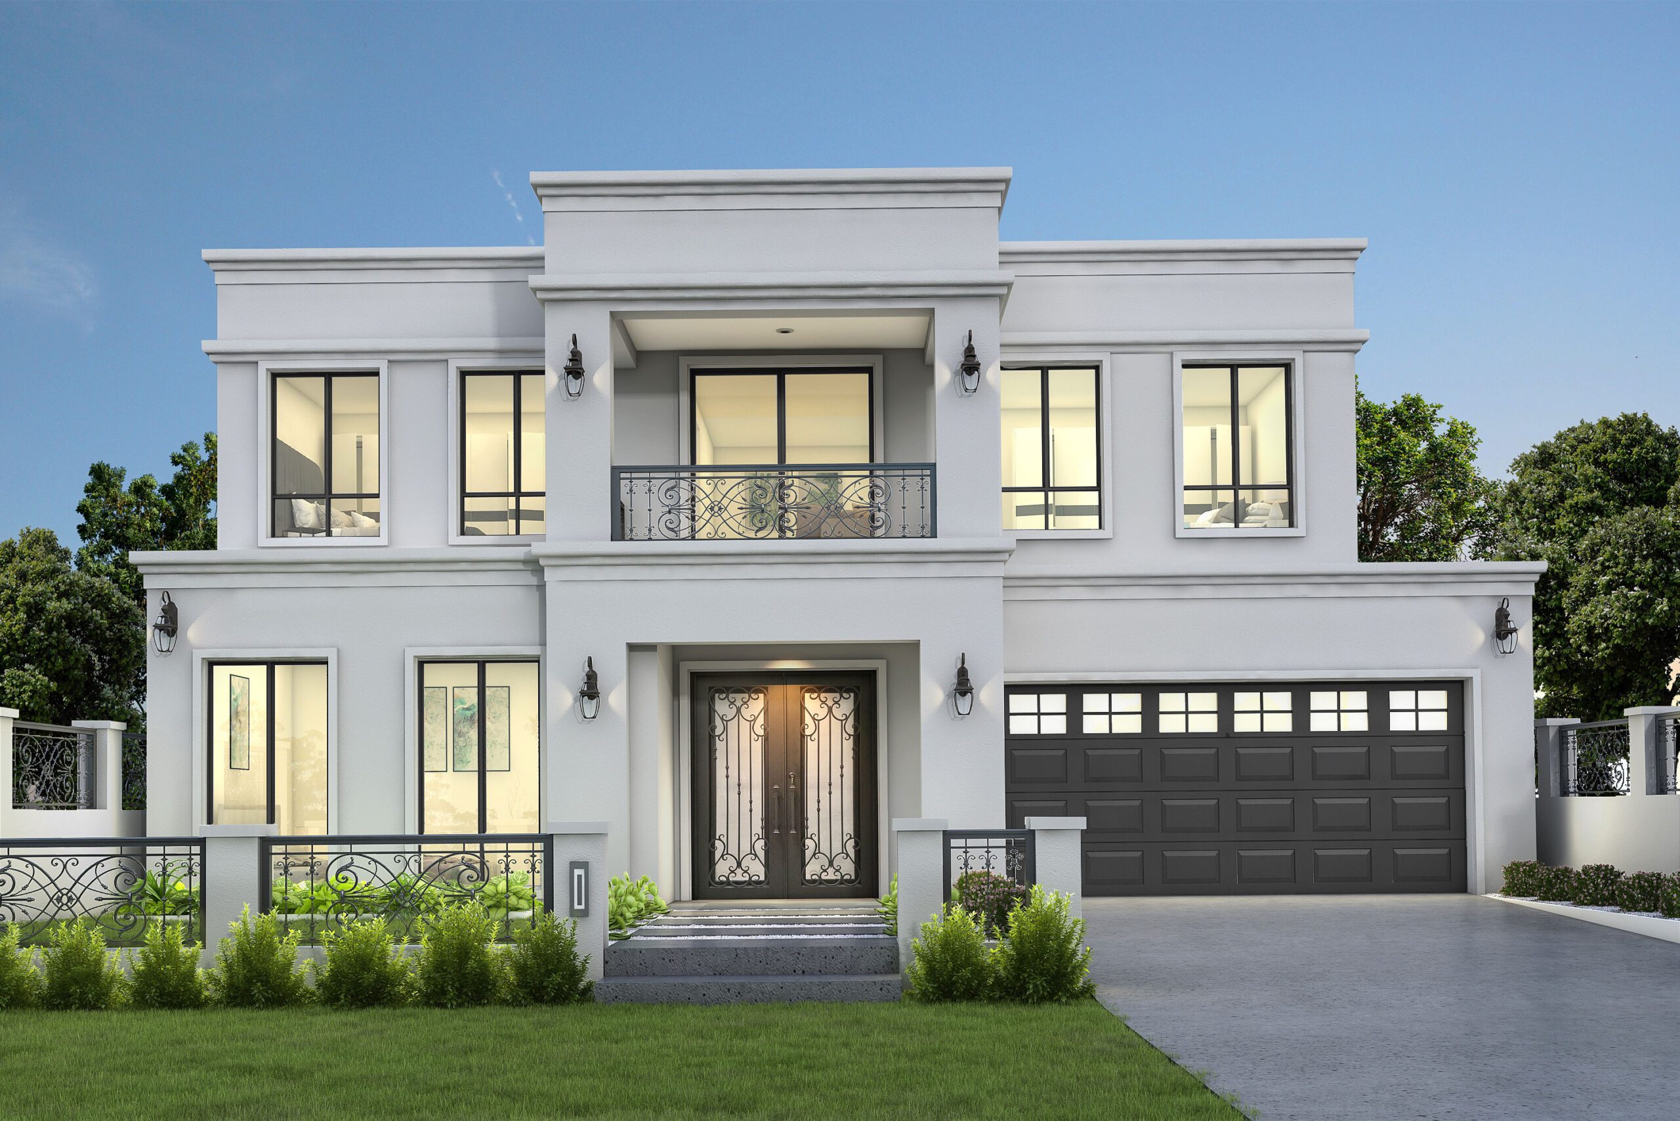
Madden facade

Madden 34

Explore our Facades

divider

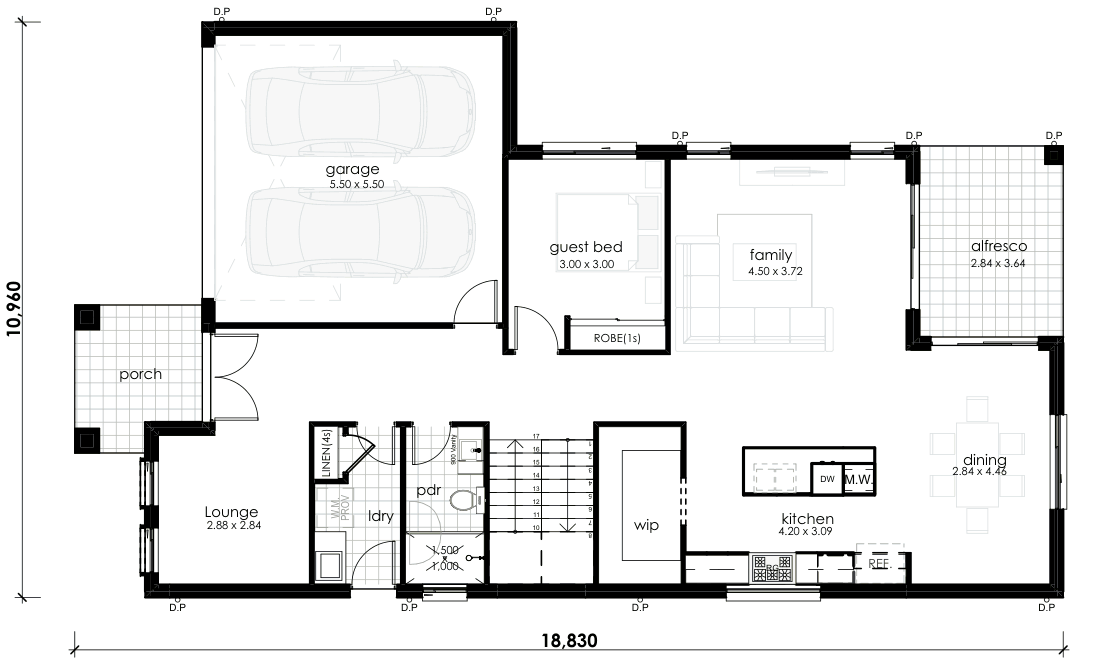
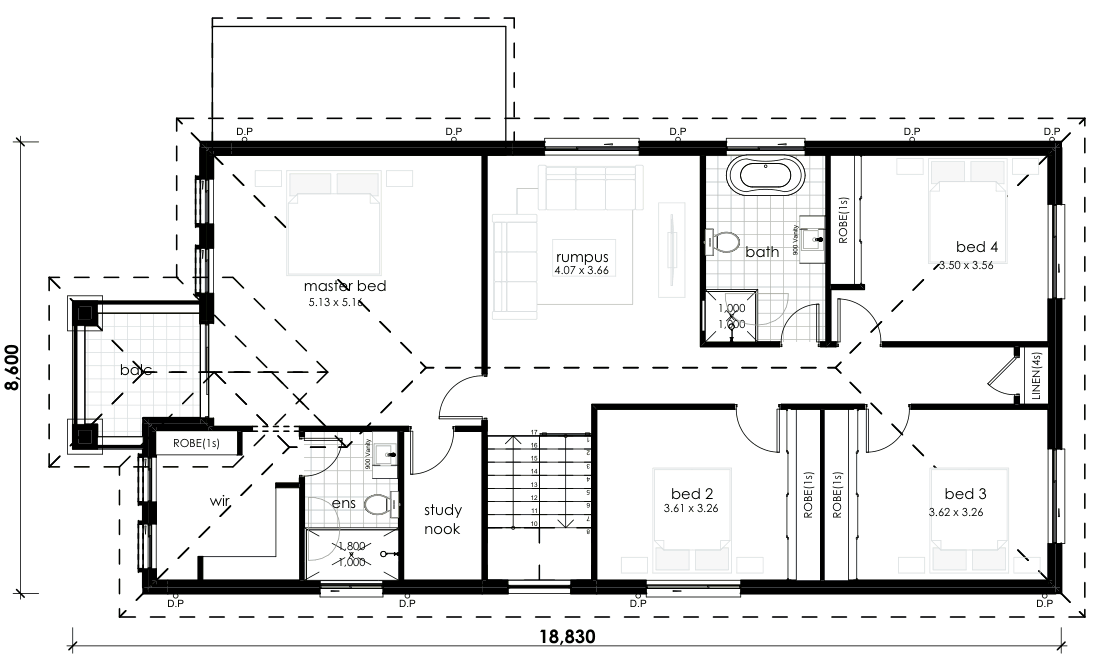
Floor Plan

madden 34 floor plans 1
Ground Floor
madden 34 floor plans 1 1
First Floor

Plans are reproduced from the collection and are for illustrative purposes only. Dimensions and layout are indicative and subject to design review. Select the plan to enlarge it.

A five-bedroom design with three living areas, including a ground-floor guest bedroom, lounge and open family, kitchen and dining. Upstairs: master suite with walk-in robe, rumpus, study nook and balcony.

5

3

2

34 sq (316.20 m²)

115.34 m²

13 m minimum land width (as stated on the plan)

Single or double entry door option

Enquiry For Madden 34

One of our agents will contact you soon!

Contact Us Form

Enquiry For Madden 34

One of our agents will contact you soon!

Blank Form (#6)