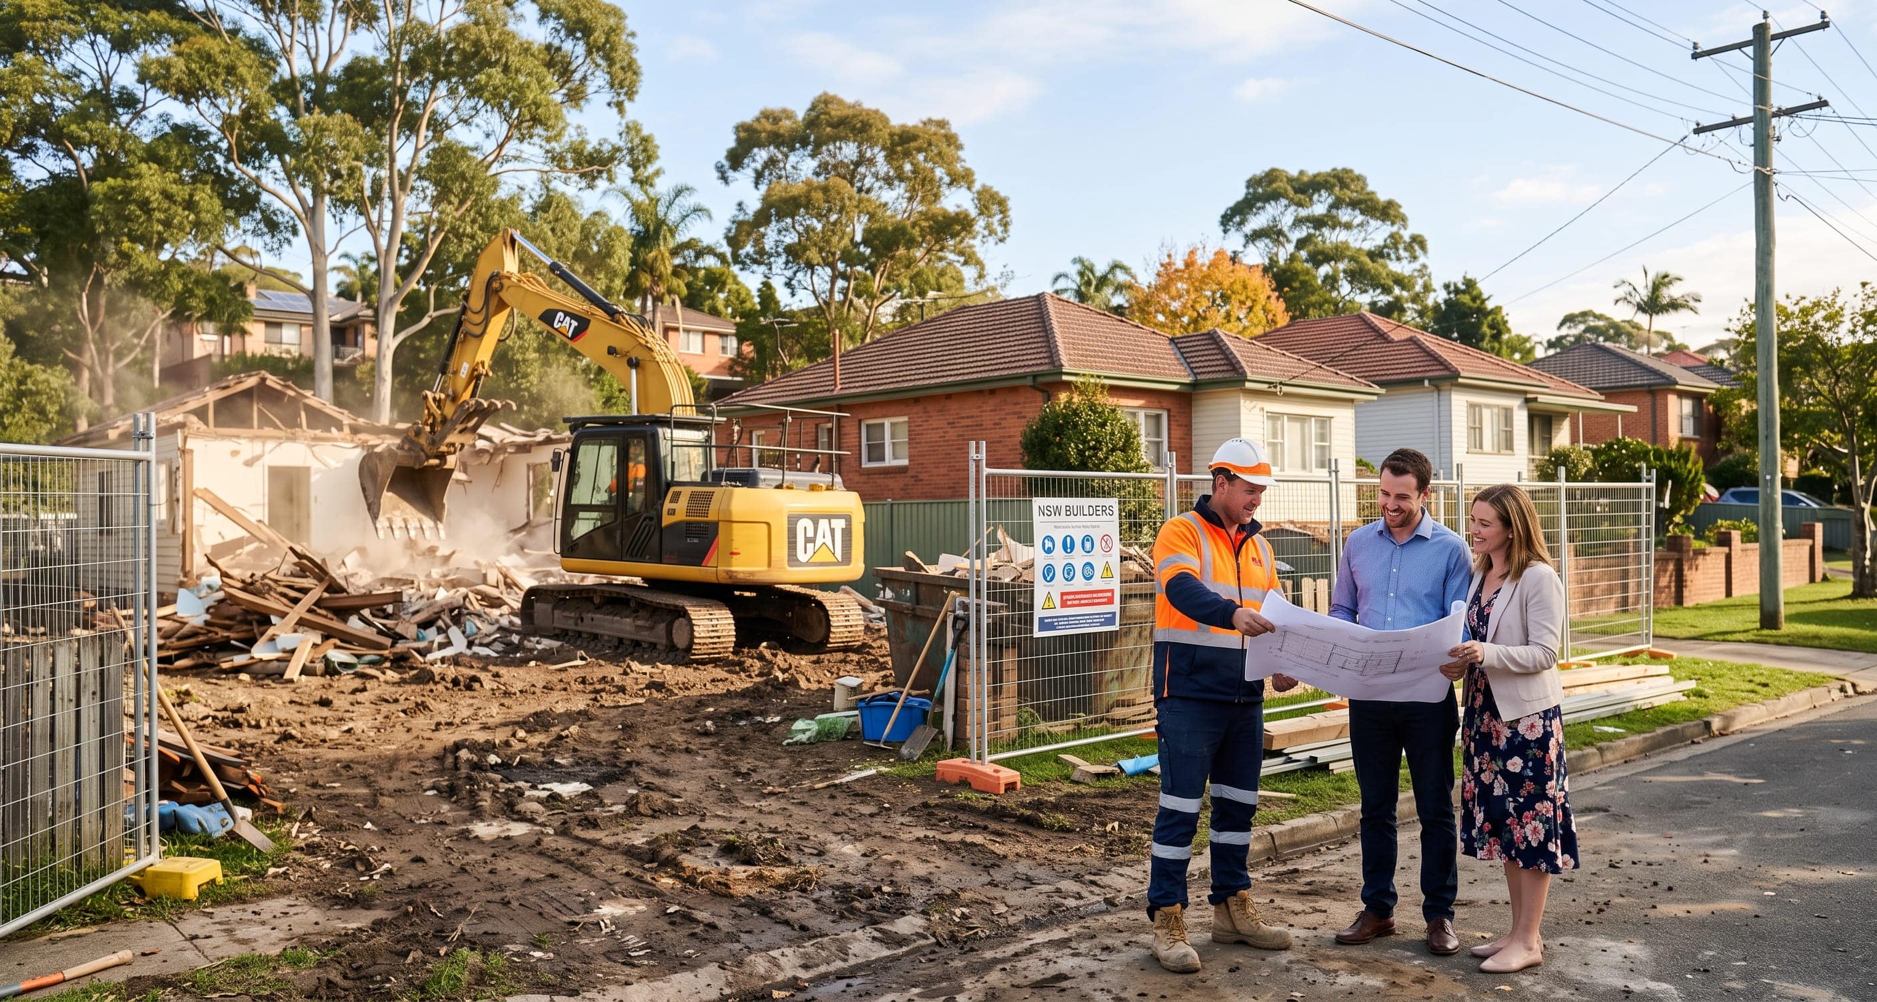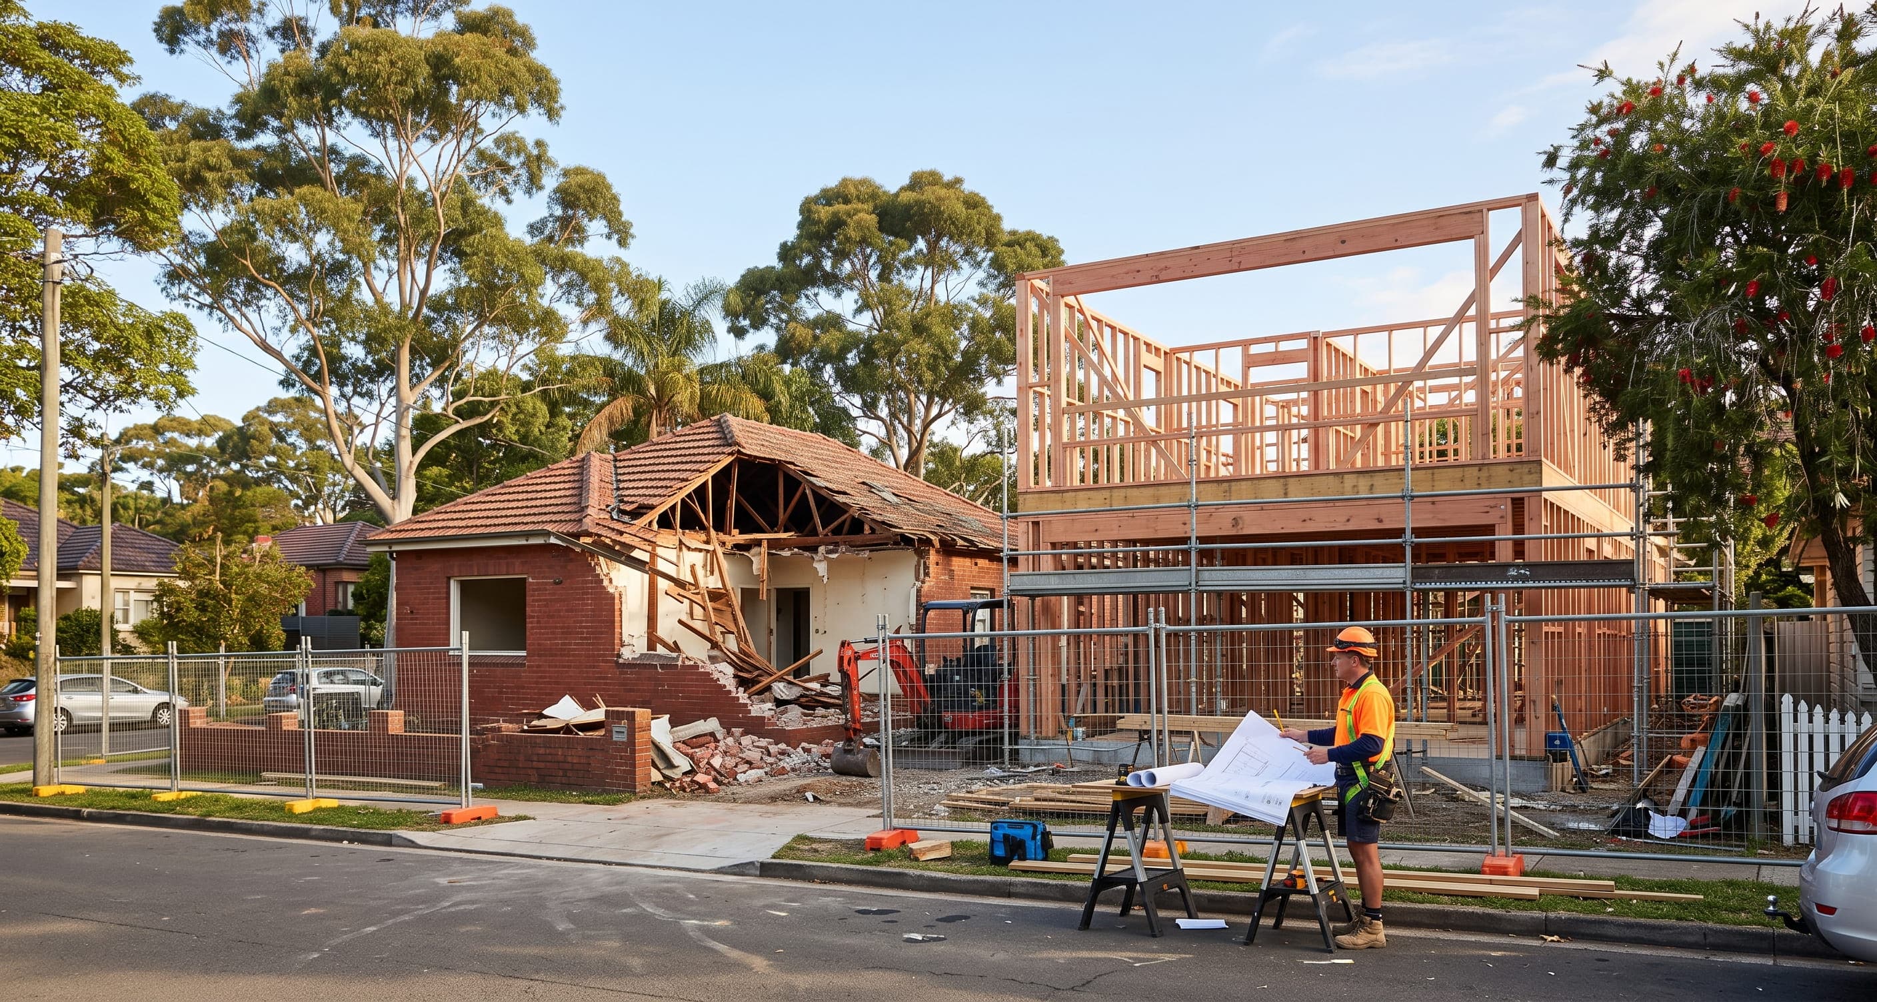
The NSW Government has recently introduced significant changes to planning shifted under the Low and Mid-Rise Housing Policy. These changes are designed to address the housing shortage by “unlocking” land that was previously ineligible for dual occupancy development.
If you previously found that your land was too small or too narrow to build a duplex under local council rules, these new state-wide regulations may have changed your property’s potential.
The “Why”: Addressing the Housing Shortage
The NSW Government is prioritising “well-located” homes. By allowing more density in established residential areas—specifically those with existing infrastructure—the government aims to provide more housing choices for families and downsizers. By overriding restrictive local council minimums, the State Environmental Planning Policy (SEPP) makes it easier to build “missing middle” housing (like duplexes) without needing a massive suburban block.
The “What”: New Development Standards
For many years, local councils often required a minimum of 15-metre frontages and land sizes of 600sqm or more to approve a duplex. The new Summary of Key Provisions introduces a non-discretionary standard that councils cannot refuse if the following criteria are met:
- Minimum Lot Size: 450sqm
- Minimum Lot Width (Frontage): 12 metres
- Maximum Building Height: 9.5 metres (typically two storeys)
- Floor Space Ratio (FSR): Up to 0.65:1
- Car Parking: 1 space per dwelling
These standards apply to R2 Low Density Residential zones in specifically nominated areas. If your project meets these standards, a council cannot refuse your application on the grounds of lot size or frontage width.
Don't Settle for Less—Build Excellence with Dhursan
Transform Your Vision into Reality with Dhursan Construction
The “Where”: Is your property in the zone?
These rules do not apply to every street in NSW. They are specifically targeted at land within 800 metres (approximately a 10-minute walk) of nominated “transport hubs,” which include:
- Metro stations
- Train stations
- Light rail stops
- Nominated town centres
To see if your specific property falls within these new boundaries, you can use the NSW Government’s LMR Viewer (Spatial Portal). This map identifies the exact blocks where these 12-metre frontage rules now apply.
The “How”: The DA Process
It is important to note that these developments currently require a compulsory Development Application (DA) through your local council. They cannot be approved via Complying Development (CDC) at this stage.
Because these regulations are new, navigating the DA process requires a builder who understands the interaction between the new State Policy and existing local Council Development Control Plans (DCPs). While the council cannot refuse you based on the 12m/450sqm rule, they will still assess the design for privacy, overshadowing, and character.
Choosing a builder experienced in the new SEPP regulations is vital to ensure your design is optimised for the narrower 12-metre frontage while still meeting all necessary council requirements.
Check if your property qualifies
At Dhursan Construction, we specialise in maximising the potential of residential land. If you own a property near a transport hub and want to know if these new regulations apply to you, we can help.
Contact us today for a free site assessment to discover the potential of your property.